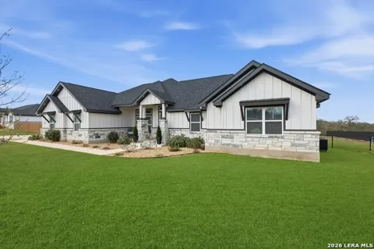
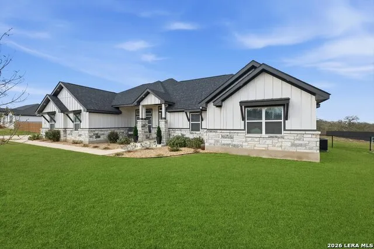
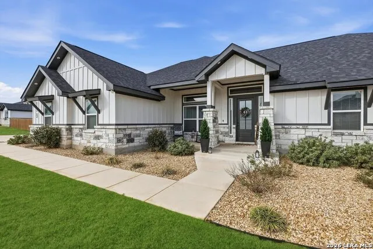
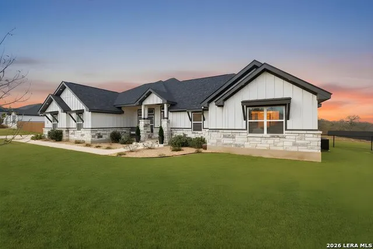
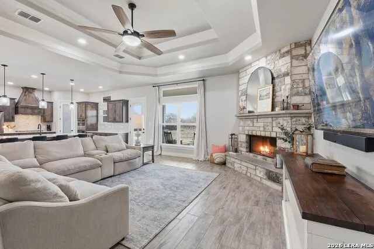
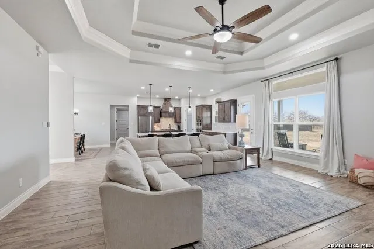
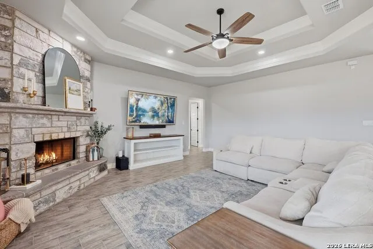
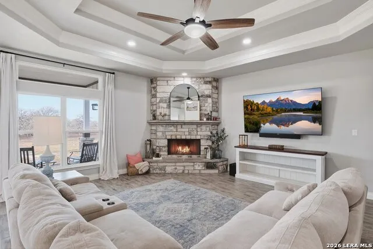
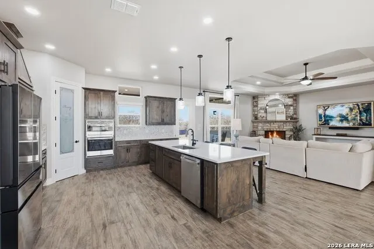
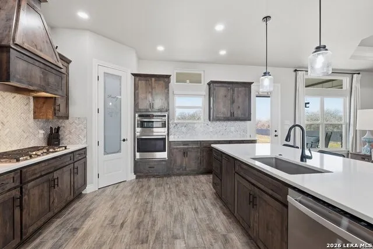
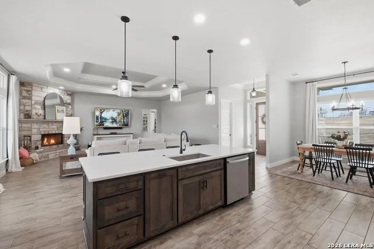
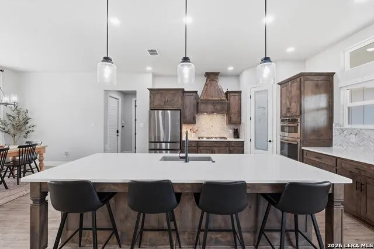
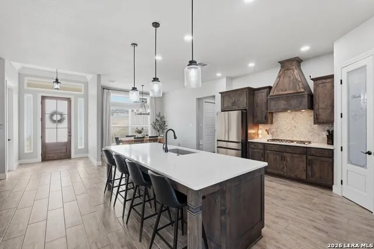
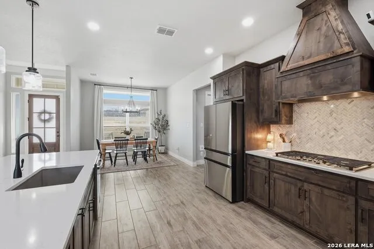
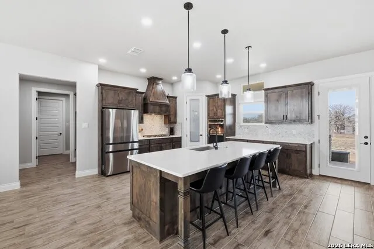
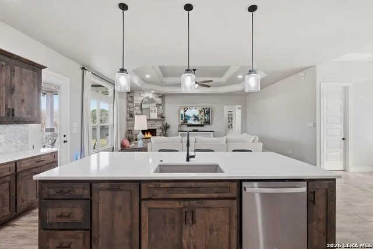
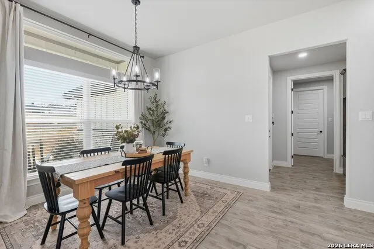
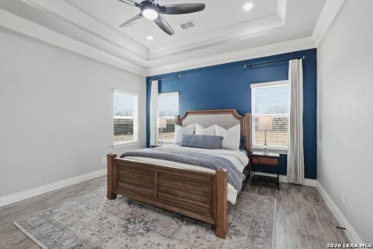
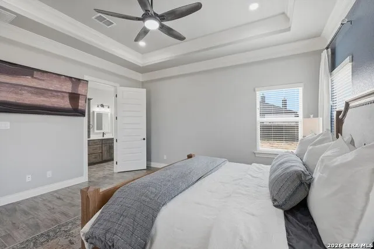
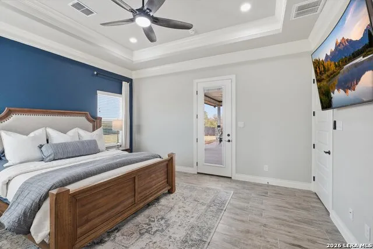
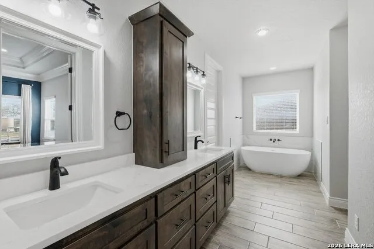
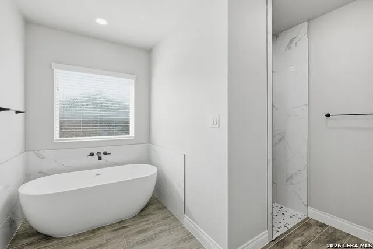
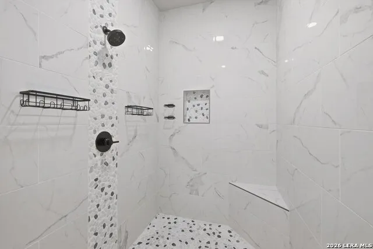
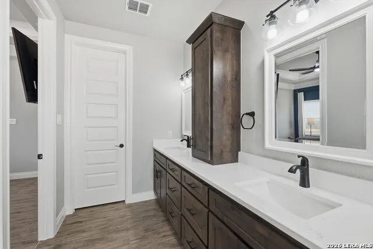
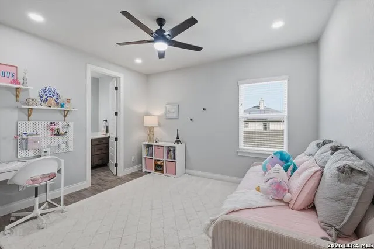
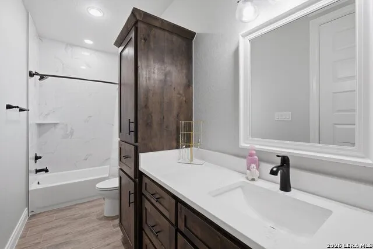
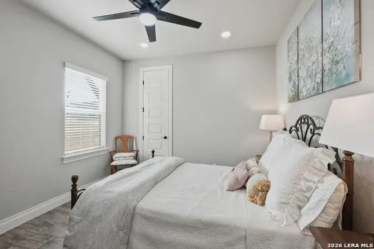
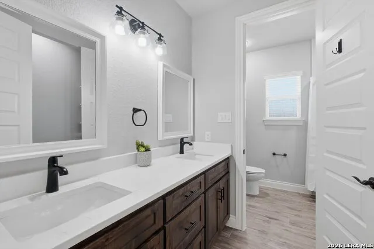
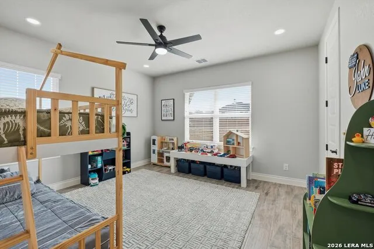
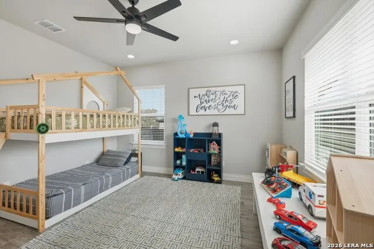
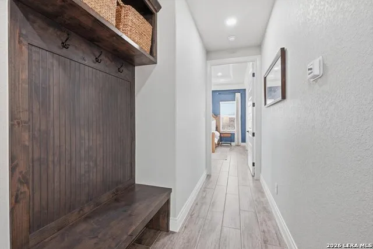
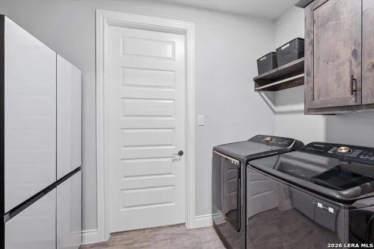
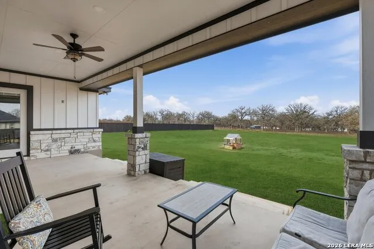
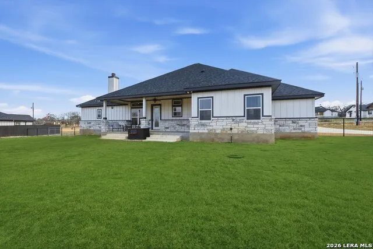
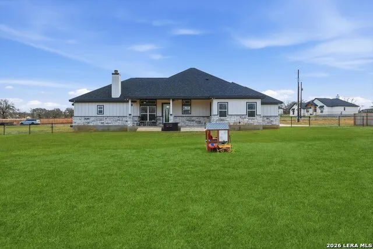
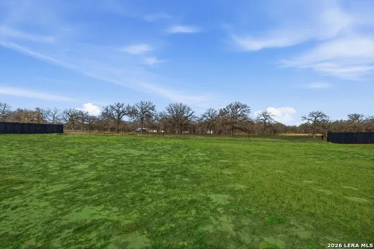
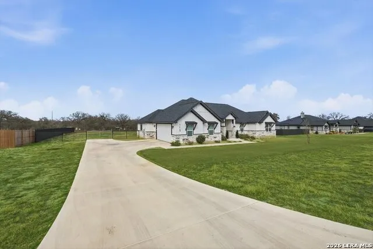
Set on one acre in La Vernia's Hondo Ridge community, this 4-bedroom, 3.5-bath home combines an open-concept living space with a layout. The kitchen centers around an oversized quartz island and features custom cabinetry, stainless steel appliances and a propane gas range, while the adjoining living room is finished with a stone fireplace and detailed ceiling treatment. The primary suite includes a spacious bath and walk-in closet with direct access to the laundry room. A secondary bedroom with its own private full bath creates a comfortable setup for guests, while two additional bedrooms provide flexibility for family, office or hobby space. Outside, the fully fenced one-acre lot offers plenty of room to enjoy the surrounding country setting, along with a large covered back patio and sprinkler system. Recent additions include under-eave dusk-to-dawn exterior lighting and an epoxy-coated floor in the two-car garage.
Property Details
- Cooling
- One Central
- Heating
- Electric
- Bedrooms
- 4
- Bathrooms
- 3.5
- Full Baths
- 3
- Half Baths
- 1
- Acres
- 1
- Square Feet
- 2625
- Lot Size
- 1
- Parking
- Two Car Garage
- Parking Spaces
- Two Car Garage
- Property Type
- Purchase
- Style
- One Story
- Year Built
- 2023
- Subdivision
- HONDO RIDGE SUBDIVISION
- School District
- La Vernia Isd.
- Elementary School
- La Vernia
- Middle School
- La Vernia
- High School
- La Vernia
- Original List Price
- $649,000
- Days on Market (Cumulative)
- 177
- HOA
- 1
- MLS #
- 1949212
- Property Subtype
- Single Family Detached
- MLS #
- 1949212
- Date Listed
- March 16, 2026
- Address
- 113 Hondo Dr
Location
Legal
Information provided Courtesy of LERA MLS - Local Expertise Regional Access. IDX information is provided exclusively for consumers' personal, non-commercial use and may not be used for any purpose other than to identify prospective properties consumers may be interested in purchasing. Information is believed to be accurate but not guaranteed. Provided courtesy of the San Antonio Board of Realtors. Copyright 2025 LERA MLS, All Rights Reserved.
Provided By
Listed by Shane Neal (#22618)
Listing Office: eXp Realty (#EXPO00)