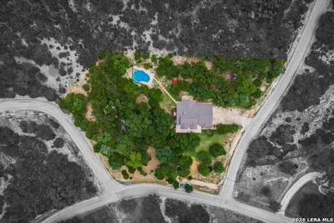
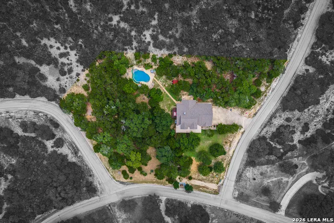
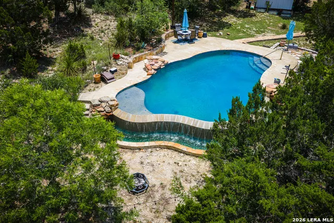
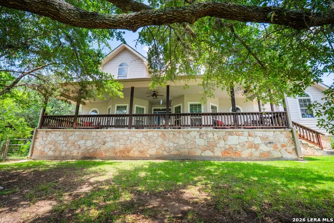
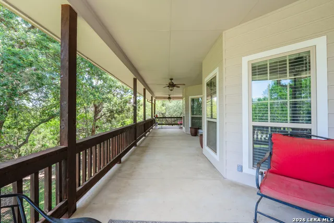
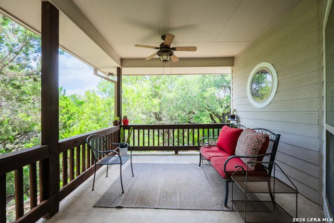
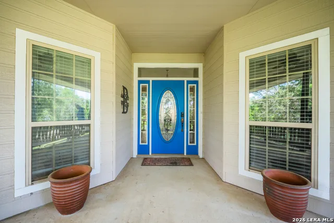
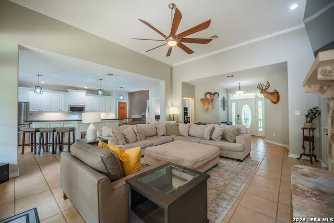
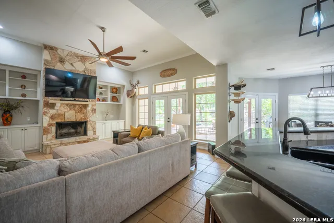
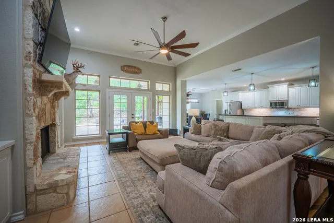
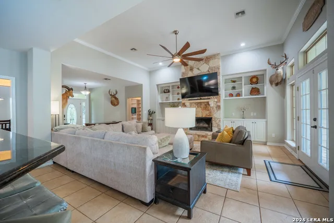
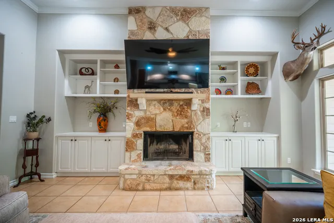
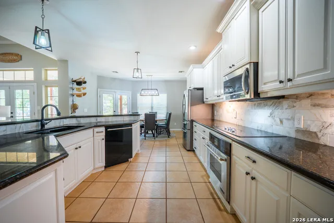
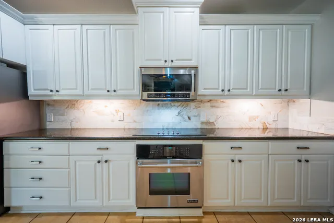
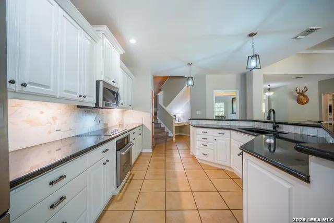
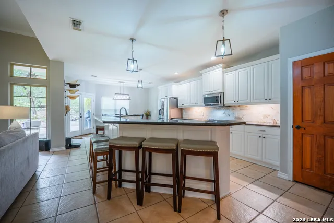
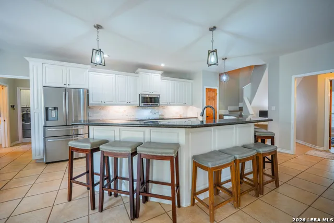
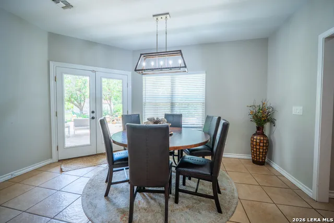
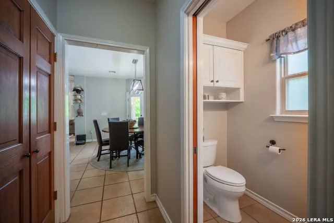
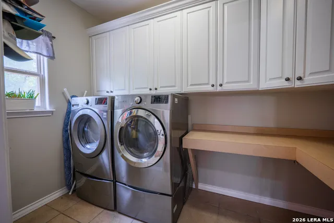
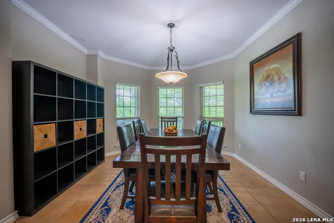
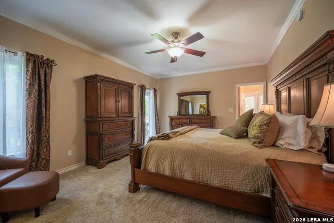
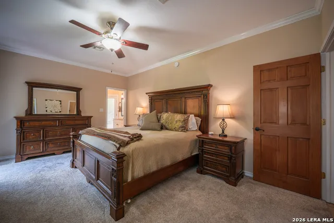
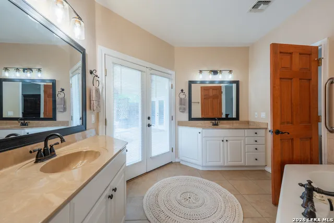
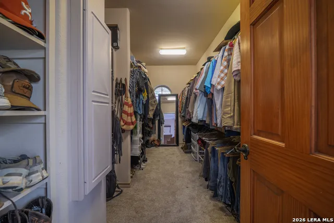
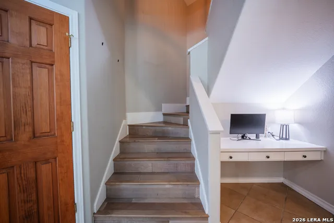
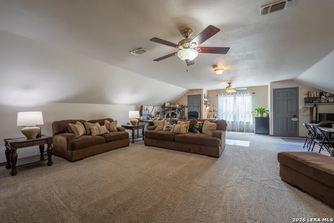
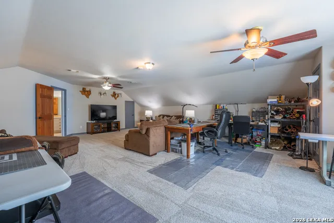
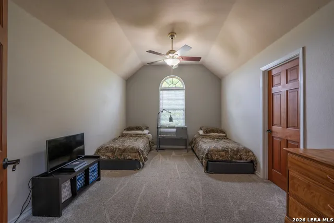
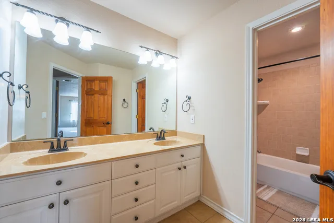
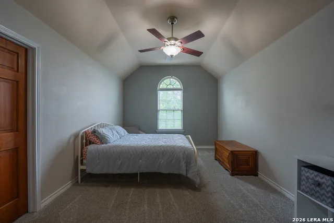
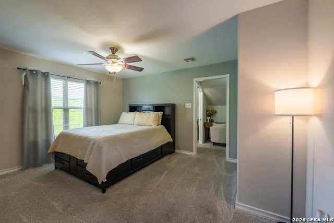
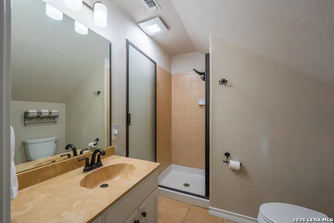
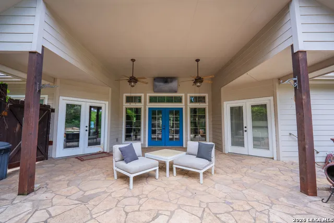
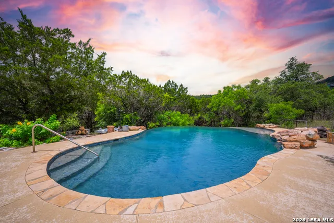
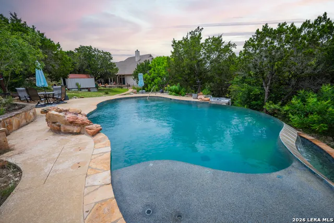
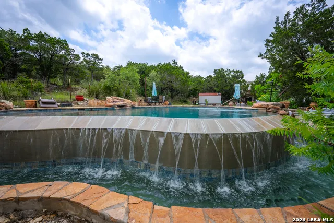
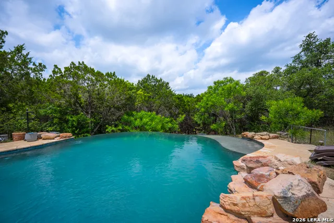
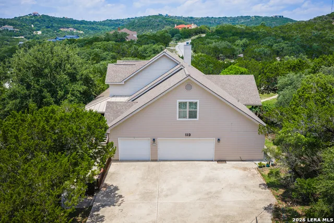
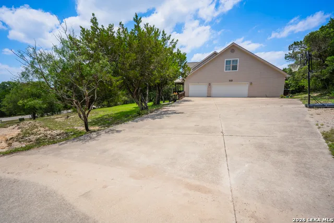
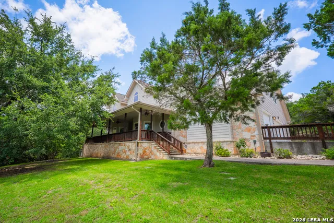
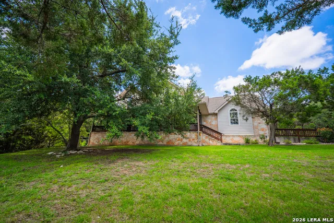
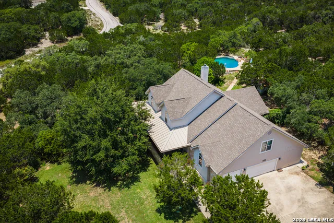
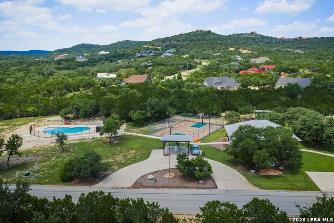
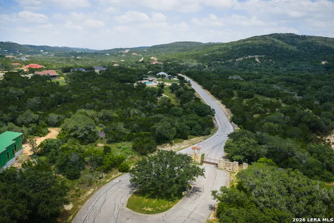
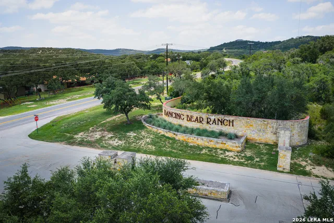
Welcome to Dancing Bear, where over two acres of lush Texas Hill Country create the perfect backdrop for this stunning custom estate. Offering more than 4,100 square feet of thoughtfully designed living space and resort-style amenities, this exceptional property blends luxury, comfort, and privacy. A Texas-sized covered front porch sets the tone, warmly welcoming guests to the home. Inside, the open-concept floor plan is designed for both everyday living and effortless entertaining. The expansive island kitchen features granite countertops, crisp white cabinetry, stainless steel appliances, smooth cooktop, ceramic tile floors, under-cabinet lighting, two pantries, built-in desk space, and abundant storage throughout. At the heart of the home, the family room showcases a dramatic floor-to-ceiling stone fireplace, flanked by custom built-in cabinetry and crown molding. Additional main-level highlights include a formal dining room with chandelier and more crown molding, a spacious private study with built-ins and bay window, abundant natural light and neutral paint, a convenient guest powder room, and a large laundry and mudroom combination. The luxurious primary suite serves as a private retreat, complete with crown molding. a spacious walk-in closet, direct access to a secluded deck, backyard patio access, dual vanities, a Jacuzzi soaking tub, and a separate mud set walk-in shower. Upstairs, you'll find three generously sized bedrooms all with spacious walk-in closets and natural light, two well-appointed full bathrooms, and an impressive 30-by-25-foot media and game room with 3 closets, offering endless possibilities for entertainment and relaxation. Step outside to discover your own backyard oasis. Amenities include a massive outdoor living area featuring both covered and open-air patios and a spectacular 36,000-gallon infinity-edge swimming pool, ranging from three to seven feet deep, and designed to capture the beauty of the surrounding landscape. It's got luxury finish out such as pebble bottom and built-in self cleaning. There's also a storage shed, mature trees and an oversized three-car garage with an additional bump-out and workshop providing approx. 887 square feet of additional space. It also houses the water softener system, and sprinkler system controls. Completing the package are access to highly rated NISD schools, a nearby boat ramp to Medina Lake, and the outstanding amenities of the sought-after, gated Dancing Bar community including pool, park, sports court and pavilion.
Property Details
- Cooling
- Two Central
- Heating
- Electric
- Bedrooms
- 4
- Bathrooms
- 3.5
- Full Baths
- 3
- Half Baths
- 1
- Pool
- 1
- Pool Shared
- 1
- Acres
- 2.021
- Square Feet
- 4110
- Lot Size
- 2.021
- Parking
- Three Car Garage,Attached,Side Entry,Oversized
- Parking Spaces
- Three Car Garage,Attached,Side Entry,Oversized
- Property Type
- Purchase
- Style
- Two Story
- Year Built
- 2005
- Subdivision
- DANCING BEAR
- School District
- Northside
- Elementary School
- Henderson
- Middle School
- Straus
- High School
- Harlan HS
- Original List Price
- $825,000
- Days on Market (Cumulative)
- 119
- HOA
- 1
- MLS #
- 1995197
- Property Subtype
- Single Family Detached
- MLS #
- 1995197
- Date Listed
- June 25, 2026
- Address
- 119 PRIVATE ROAD 1738
Location
Legal
Information provided Courtesy of LERA MLS - Local Expertise Regional Access. IDX information is provided exclusively for consumers' personal, non-commercial use and may not be used for any purpose other than to identify prospective properties consumers may be interested in purchasing. Information is believed to be accurate but not guaranteed. Provided courtesy of the San Antonio Board of Realtors. Copyright 2025 LERA MLS, All Rights Reserved.
Provided By
Listed by Philip Becker (#21398)
Listing Office: Becker Properties, LLC (#BEKR00)