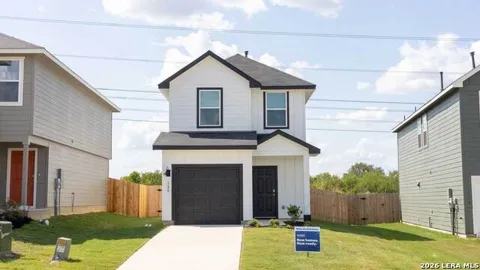
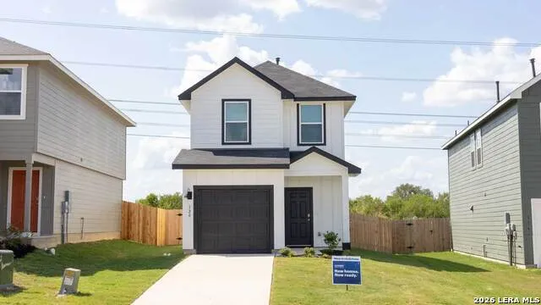
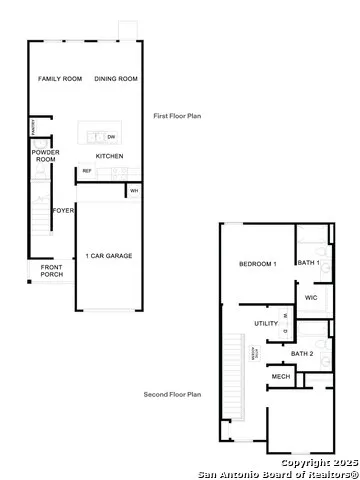
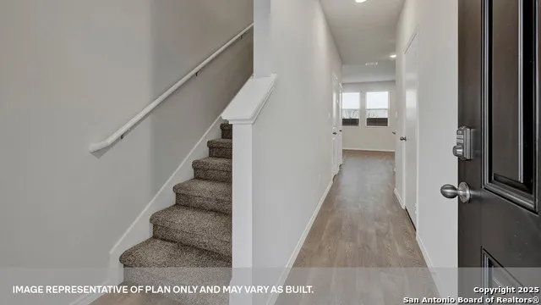
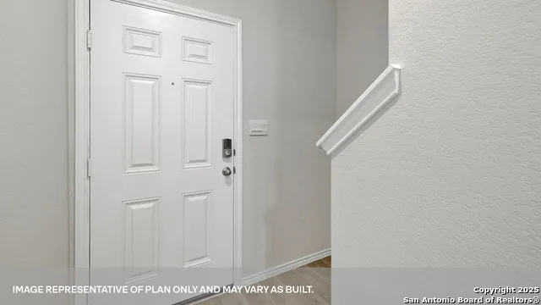
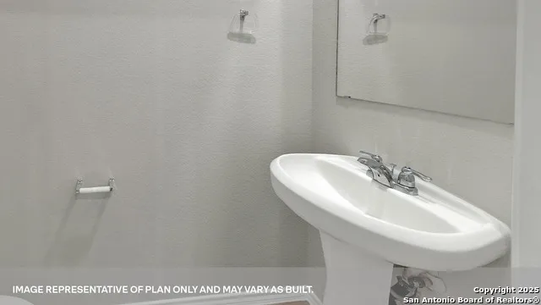
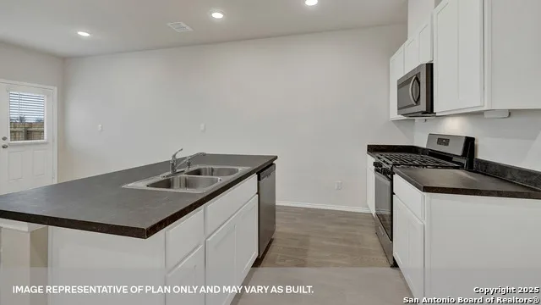
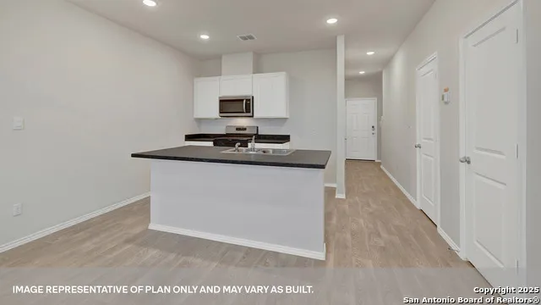
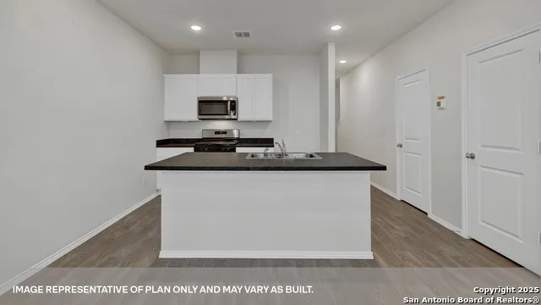
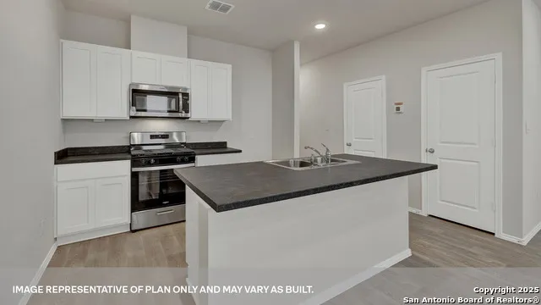
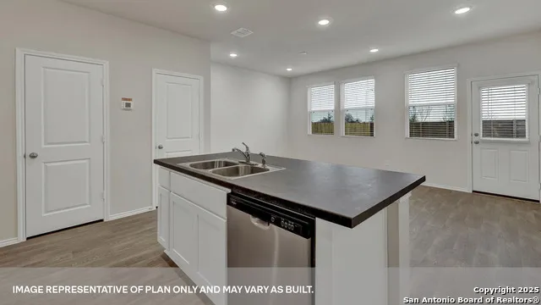
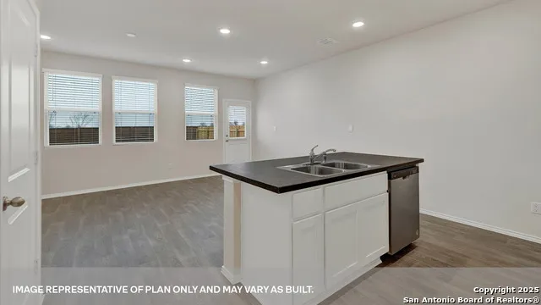
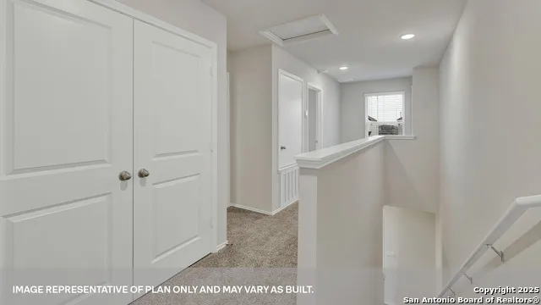
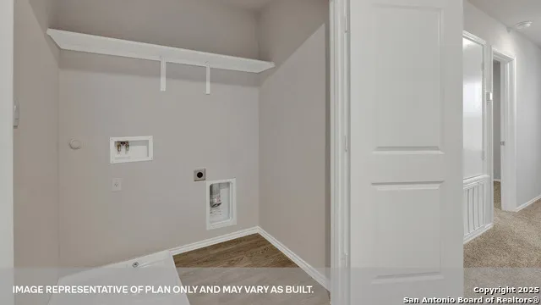
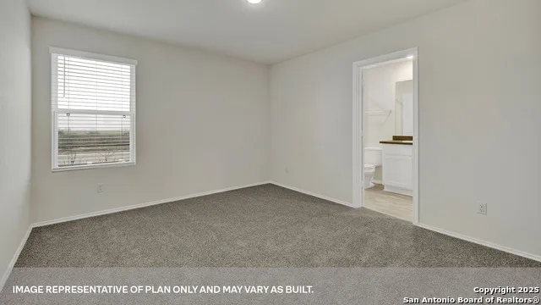
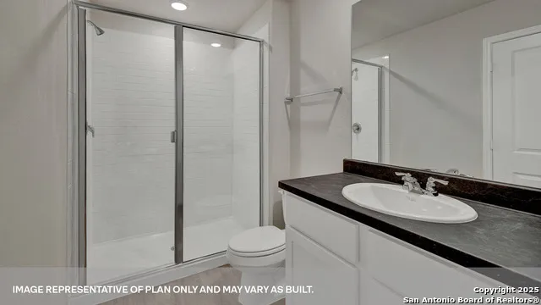
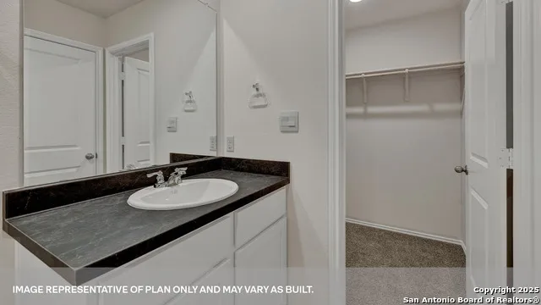
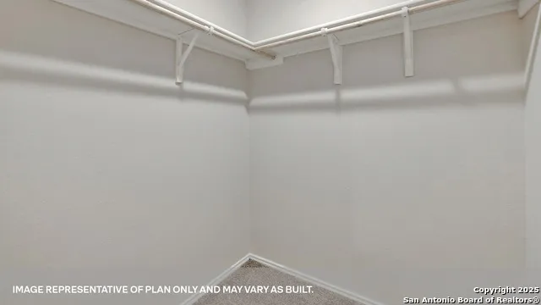
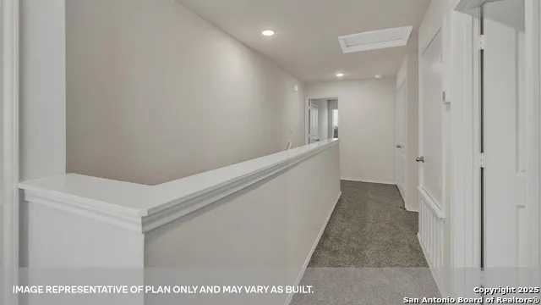
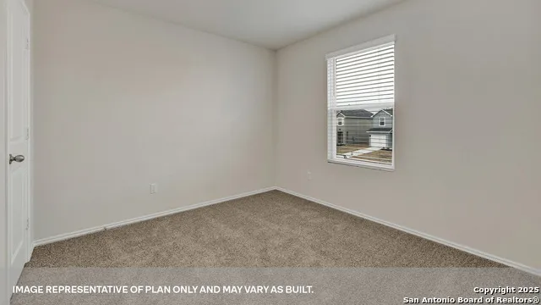
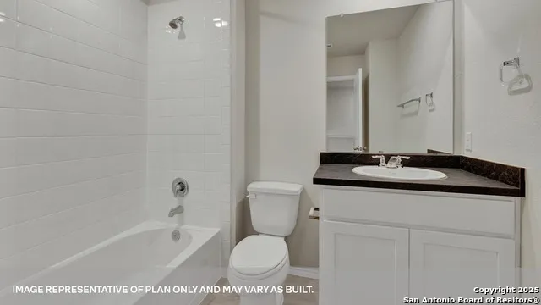
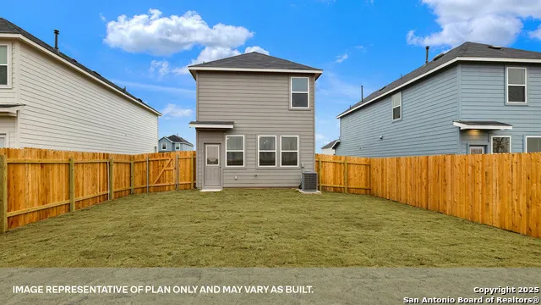
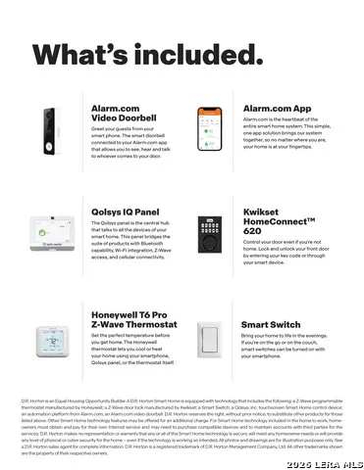
MOVE IN READY. INCLUDES BLINDS. The Robin floorplan is a two-story home is perfect for first time homeowners or smaller families. Featuring 2 bedrooms and 2.5 bathrooms, includes a 1-car garage all within 1,130 square feet. From the porch, enter a foyer that leads into the heart of the home, the open concept living space. This cozy area of the kitchen, dining and family room makes cooking and entertaining enjoyable for everyone. The kitchen features quartz countertops with stainless steel drop-in sink, 4" laminate backsplash, 36" upper cabinets and stainless-steel appliances, including a gas range. The pantry and powder room are off the kitchen to complete this downstairs space. Upstairs you'll find the primary bedroom with an attached bathroom. The bathroom features a walk-in shower, marble countertop, and a walk-in closet. Outside the primary bedroom is the utility room, making your laundry chores easy to complete. Moving down the hall towards the front of the house, you'll discover the secondary bathroom and bedroom. Bath 2 includes a shower/tub combination. The Robin includes vinyl flooring throughout the common areas of the home, and carpet in the bedrooms. This home features our America's Smart Home base package, which includes the Video Front Doorbell, Front Door Deadbolt Lock, Home Hub, Thermostat, and a Smart Switch.
Property Details
- Cooling
- One Central
- Heating
- Natural Gas
- Bedrooms
- 2
- Bathrooms
- 2.5
- Full Baths
- 2
- Half Baths
- 1
- Acres
- 0.09
- Square Feet
- 1130
- Lot Size
- 0.09
- Parking
- One Car Garage,Attached
- Parking Spaces
- One Car Garage,Attached
- Property Type
- Purchase
- Style
- Two Story
- Year Built
- 2025
- Subdivision
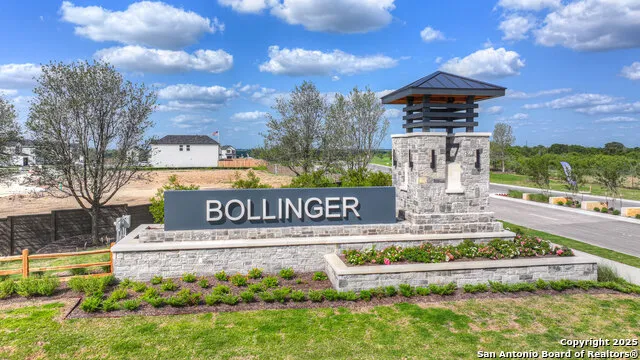
- Bollinger
- School District
- Hays I.S.D.
- Elementary School
- Not Applicable
- Middle School
- Not Applicable
- High School
- Not Applicable
- Original List Price
- $198,990
- Days on Market (Cumulative)
- 15
- HOA
- 1
- MLS #
- 2011414
- Property Subtype
- Single Family Detached
- Fence
- 1
- MLS #
- 2011414
- Date Listed
- August 25, 2026
- Address
- 120 Kendall Lane
Location
Legal
Information provided Courtesy of LERA MLS - Local Expertise Regional Access. IDX information is provided exclusively for consumers' personal, non-commercial use and may not be used for any purpose other than to identify prospective properties consumers may be interested in purchasing. Information is believed to be accurate but not guaranteed. Provided courtesy of the San Antonio Board of Realtors. Copyright 2025 LERA MLS, All Rights Reserved.
Provided By
Listed by Jonathan Woodruff (#154587)
Listing Office: D.R. Horton-Texas, LTD (#DRHT00)