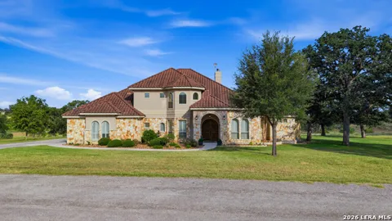
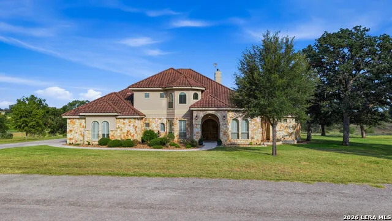
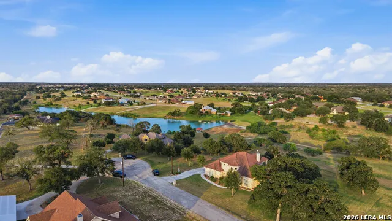
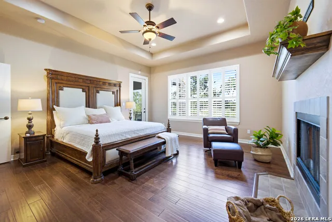
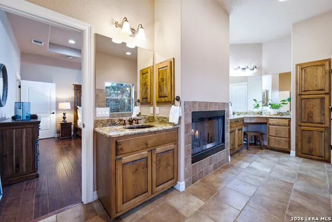
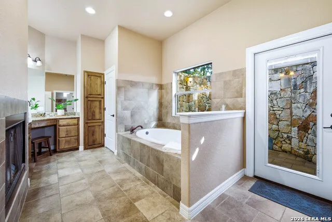
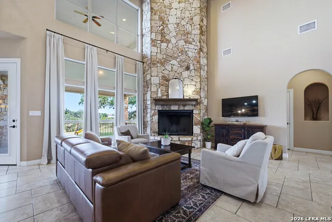
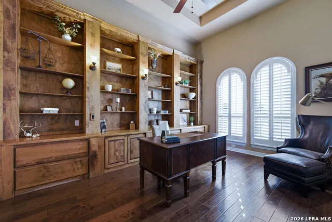
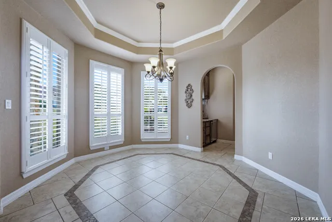
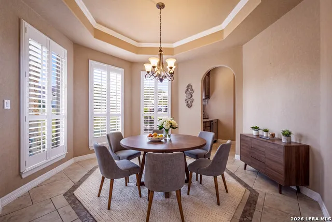
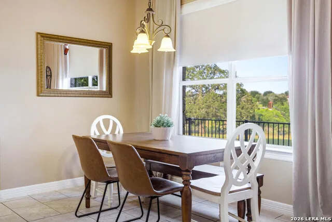
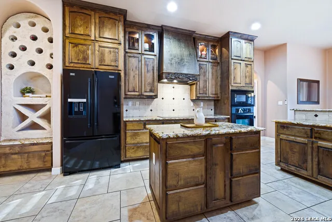
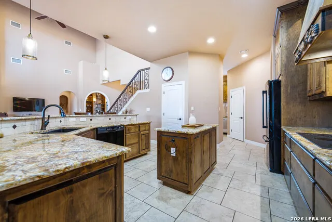
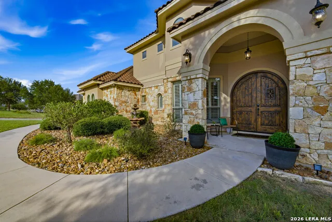
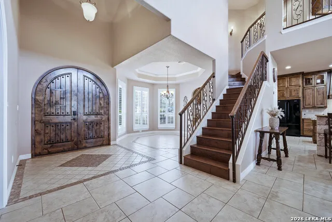
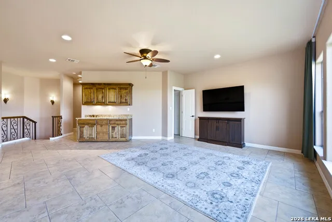
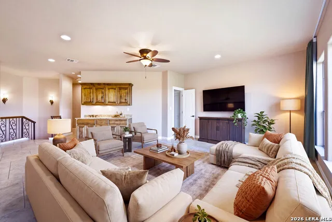
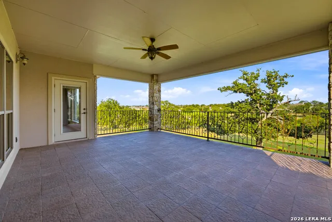
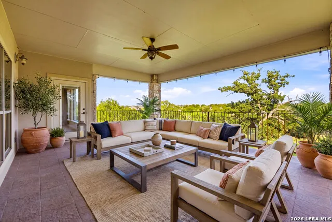
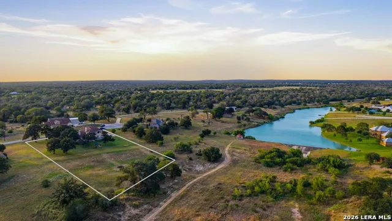
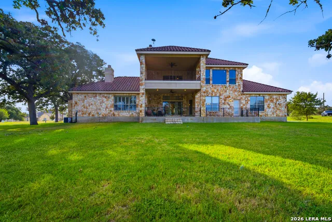
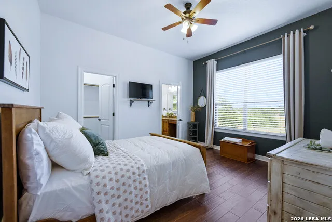
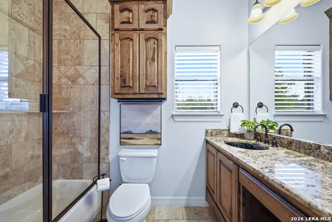
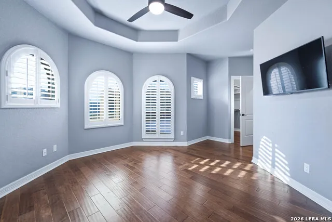
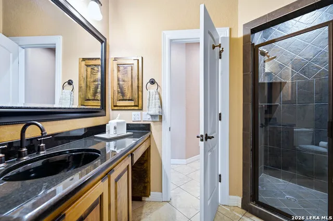
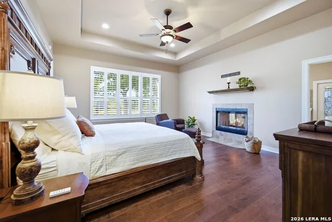
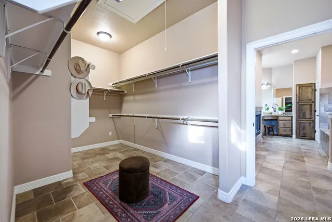
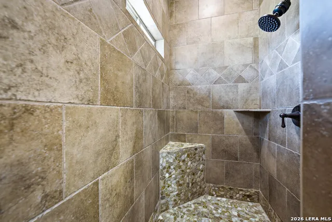
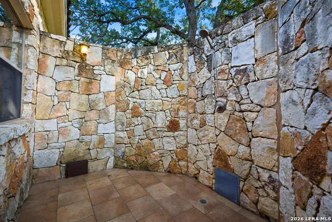
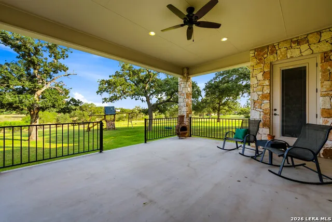
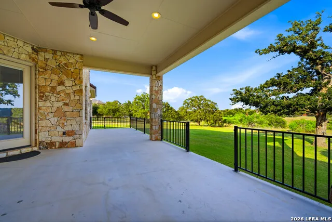
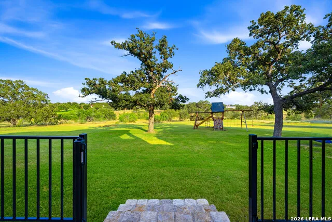
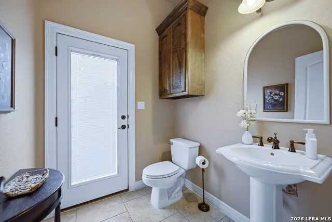
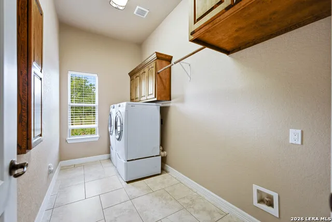
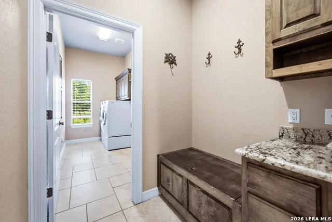
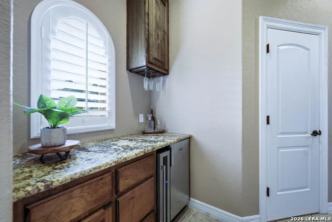
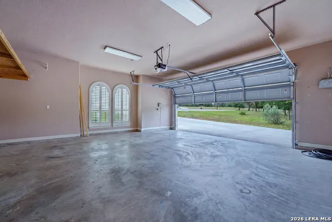
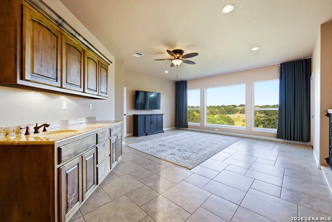
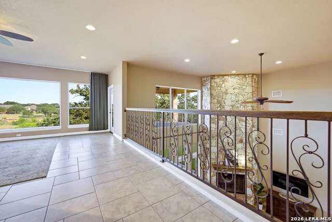
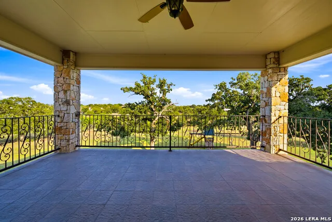
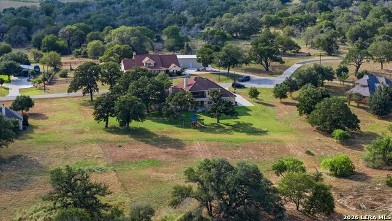
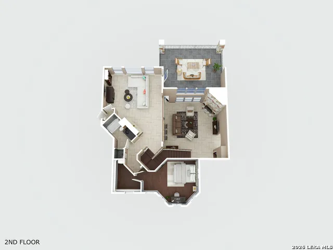
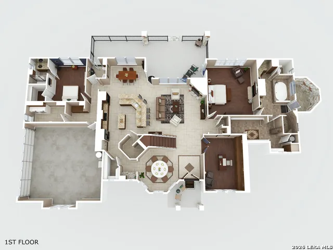
This stunning custom rock home offers an exceptional blend of craftsmanship, comfort, and Texas elegance, perfectly positioned on 1.7 acres in the coveted Abrego Lake neighborhood. With approximately 3,290 square feet of thoughtfully designed living space, this distinctive two-story home is filled with custom details and inviting spaces designed for both everyday living and entertaining. The impressive entry begins with beautiful arched solid-wood double doors opening to a grand foyer where the architectural details immediately command attention. A gorgeous staircase features wrought-iron scroll balusters that continue along the second-floor loft, creating a striking focal point throughout the main living area. The living room showcases a dramatic corner fireplace with rock extending all the way to the second floor, adding warmth and architectural character. The heart of the home is the amazing custom kitchen, featuring an abundance of beautifully crafted cabinetry, granite countertops, a large center island, breakfast bar, and an oversized walk-in pantry. A custom wine wall, dry bar with built-in ice maker and wine refrigerator, and adjoining breakfast room make this space exceptionally well suited for entertaining. The kitchen flows naturally into the living areas, creating an inviting gathering space. The downstairs primary suite is a true retreat, featuring a tray ceiling, hand-scraped wood floors, direct outdoor access, and a unique wood-burning fireplace shared with the luxurious ensuite. The primary bath offers separate vanities, a garden tub, walk-in shower, and the added luxury of a private outdoor shower. The second downstairs bedroom includes its own ensuite bath, while a conveniently located half bath provides outdoor access. A dedicated home office is both beautiful and functional, highlighted by a spectacular wall of custom built-ins that provides abundant storage and workspace. Hand-scraped wood flooring adds warmth and character to both the office and bedrooms. The main level also includes a formal dining room, laundry room, and convenient mini-mudroom. Upstairs, the spacious loft provides additional living or gathering space and features a built-in wet bar with access to the covered balcony overlooking the beautiful country surroundings. A third bedroom and third full bath complete the upper level, offering an ideal private space. Outdoor living is equally impressive. The large covered back patio provides a peaceful setting to relax, dine, or entertain while taking in the beautiful country views. A covered balcony upstairs offers another vantage point to enjoy the surrounding landscape. The beautifully landscaped front yard is enhanced by a gorgeous water fountain, creating an inviting approach to this remarkable property. From its striking rock exterior and exceptional craftsmanship to its thoughtfully designed interior, custom finishes, generous entertaining spaces, and beautiful country setting, this exceptional Abrego Lake property offers a rare combination of luxury, character, and timeless Texas living.
Property Details
- Cooling
- Two Central
- Heating
- Electric
- Bedrooms
- 3
- Bathrooms
- 3.0
- Full Baths
- 3
- Acres
- 1.71
- Square Feet
- 3290
- Lot Size
- 1.71
- Parking
- Two Car Garage,Attached,Side Entry
- Parking Spaces
- Two Car Garage,Attached,Side Entry
- Property Type
- Purchase
- Style
- Two Story,Mediterranean
- Year Built
- 2008
- Subdivision
- ABREGO LAKE
- School District
- Floresville Isd
- Elementary School
- North Elementary Floresville
- Middle School
- Floresville
- High School
- Floresville
- Original List Price
- $739,000
- Days on Market (Cumulative)
- 30
- HOA
- 1
- MLS #
- 2007328
- Property Subtype
- Single Family Detached
- MLS #
- 2007328
- Date Listed
- August 10, 2026
- Address
- 128 ABREGO RIDGE DR
Location
Legal
Information provided Courtesy of LERA MLS - Local Expertise Regional Access. IDX information is provided exclusively for consumers' personal, non-commercial use and may not be used for any purpose other than to identify prospective properties consumers may be interested in purchasing. Information is believed to be accurate but not guaranteed. Provided courtesy of the San Antonio Board of Realtors. Copyright 2025 LERA MLS, All Rights Reserved.
Provided By
Listed by Karen Gulick (#14256)
Listing Office: South Texas Realty, LLC (#SXTR00)