(210) 618-6924 pat@urbantexanrealty.com Urban Texan Realty Group
Traffic Dashboard
Home
  • Start Search
    • Search Residential
    • Search Commercial
    • Search Land & Ranch
    • Quick Searches
  • Commercial
  • Buying
    • Buying Info
    • Featured Listings
    • Search Properties
  • Selling
  • Commercial Leasing
  • About
    • Learn More
    • Videos
    • Meet the Team
    • Testimonials
  • Market Pulse
  • Contact
Traffic Dashboard
Patrick Vallejo
(210) 618-6924 pat@urbantexanrealty.com
  • 3563 Mountain Loop
    San Antonio, TX 78261
Explore
  • Property Search
  • Communities
  • Buying
  • Selling
About
  • About
  • Contact Us
  • Testimonials
  • Home
Local Guide
  • Search by City
  • Search by Subdivision
  • Search by Zip
  • Search by Area
Legal
  • Privacy
  • Terms
  • DMCA
  • Accessibility
  • Fair Housing
Account
  • Dashboard
  • Logout
  • Login
Patrick Vallejo | Urban Texan Realty Group - Footer Logo
©2026 Urban Texan Realty Group. All rights reserved.
Website built by CloseHack.
  • Texas Real Estate Commission Consumer Protection Notice
LERA MLS

Information provided Courtesy of LERA MLS - Local Expertise Regional Access. IDX information is provided exclusively for consumers' personal, non-commercial use and may not be used for any purpose other than to identify prospective properties consumers may be interested in purchasing. Information is believed to be accurate but not guaranteed. Provided courtesy of the San Antonio Board of Realtors. Copyright 2025 LERA MLS, All Rights Reserved.

Return
  • All Types
  • House+9 more
  • Price
  • Bed/Bath
  • Size
  • Dates
  • Filters
  • Amenities
  • Save
  • Share
Listings
No results
Sort
Home / San Antonio / 13616 Confluence Creek
13616 Confluence Creek San Antonio, TX 78253 13616 Confluence Creek San Antonio, TX 78253 13616 Confluence Creek San Antonio, TX 78253 13616 Confluence Creek San Antonio, TX 78253 13616 Confluence Creek San Antonio, TX 78253 13616 Confluence Creek San Antonio, TX 78253 13616 Confluence Creek San Antonio, TX 78253 13616 Confluence Creek San Antonio, TX 78253 13616 Confluence Creek San Antonio, TX 78253 13616 Confluence Creek San Antonio, TX 78253 13616 Confluence Creek San Antonio, TX 78253 13616 Confluence Creek San Antonio, TX 78253 13616 Confluence Creek San Antonio, TX 78253 13616 Confluence Creek San Antonio, TX 78253 13616 Confluence Creek San Antonio, TX 78253 13616 Confluence Creek San Antonio, TX 78253 13616 Confluence Creek San Antonio, TX 78253 13616 Confluence Creek San Antonio, TX 78253 13616 Confluence Creek San Antonio, TX 78253 13616 Confluence Creek San Antonio, TX 78253 13616 Confluence Creek San Antonio, TX 78253 13616 Confluence Creek San Antonio, TX 78253 13616 Confluence Creek San Antonio, TX 78253 View All Photos

$386,950

| Active

13616 Confluence Creek

San Antonio, TX 78253

2,050
Square Feet
3
Beds
2
Baths
0.14
Acres
82
Days on Market
1993345
MLS#
House
Structure
Residential
Zone
Contact

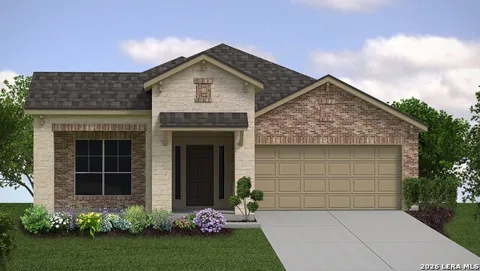
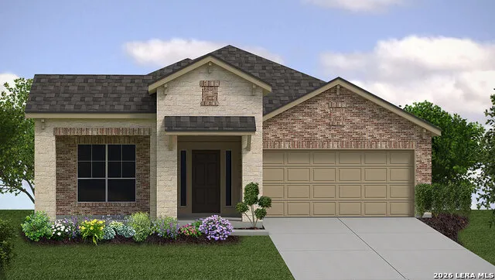
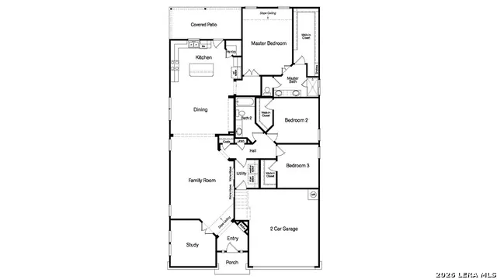
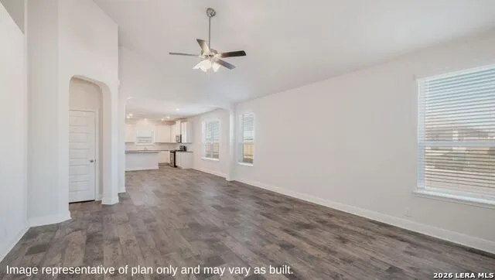
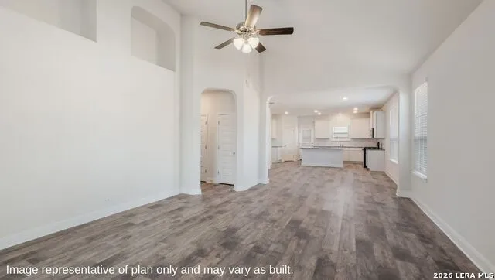
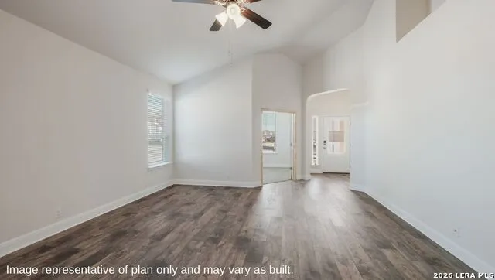
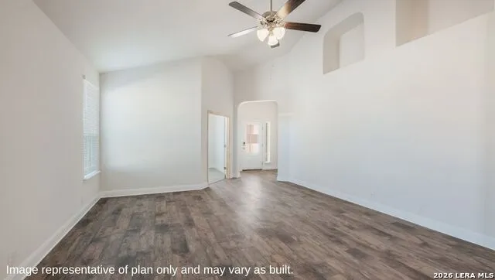
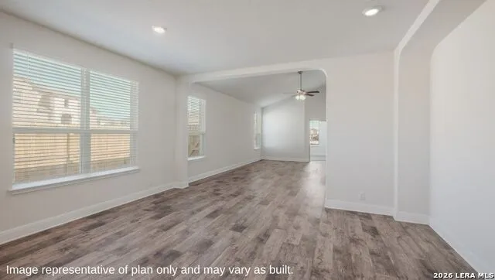
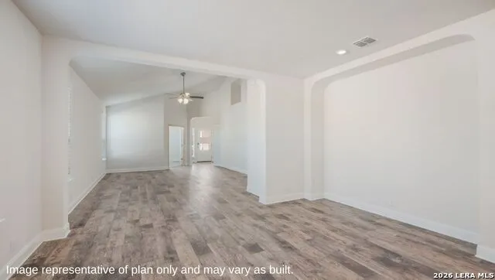
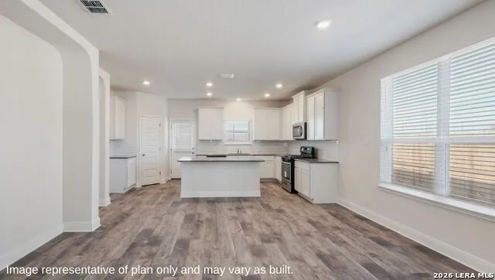
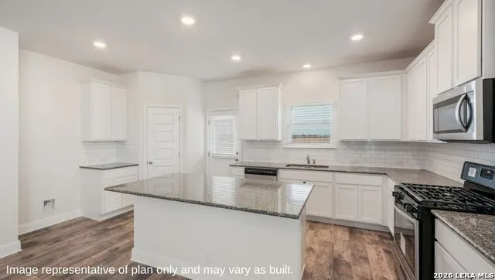
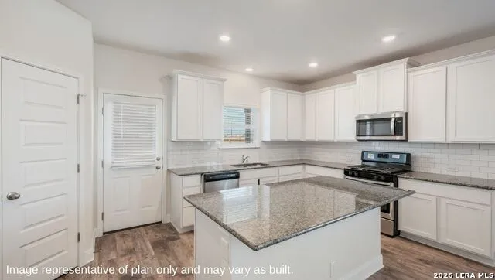
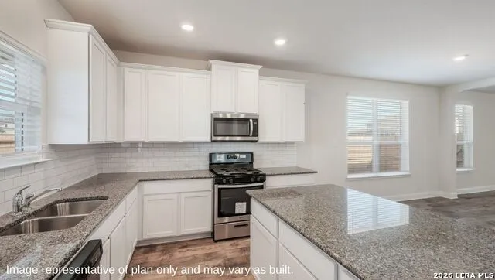
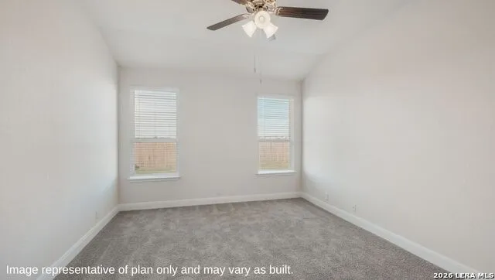
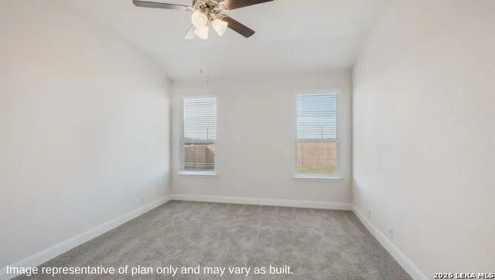
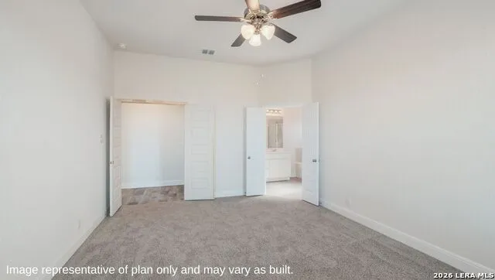
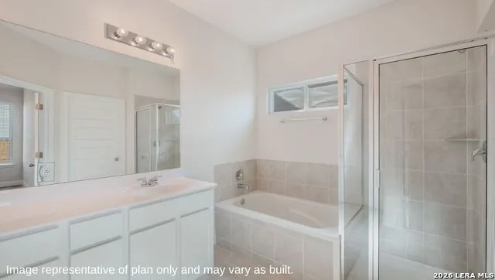
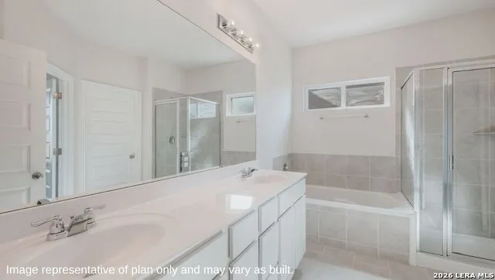
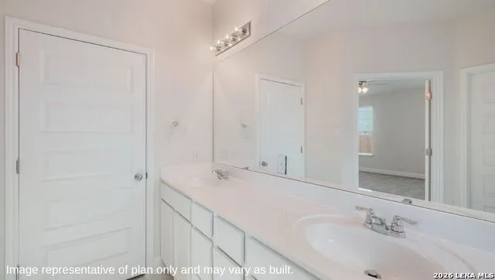
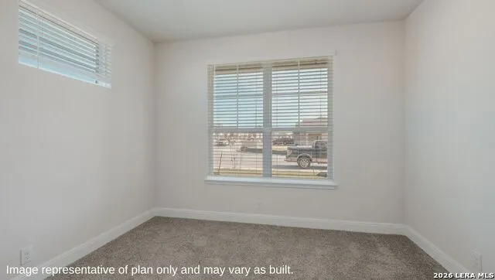
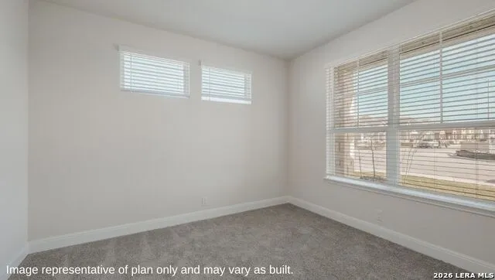
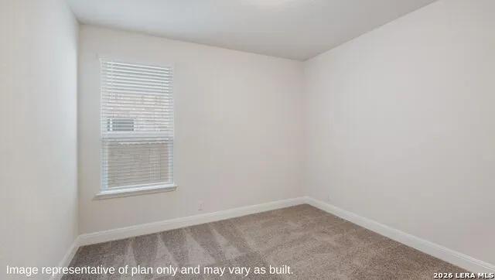
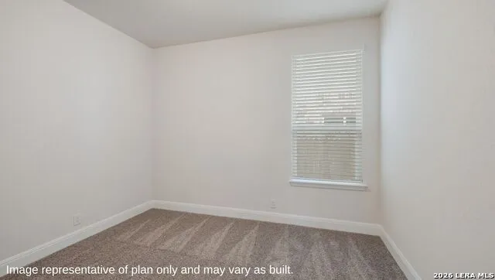
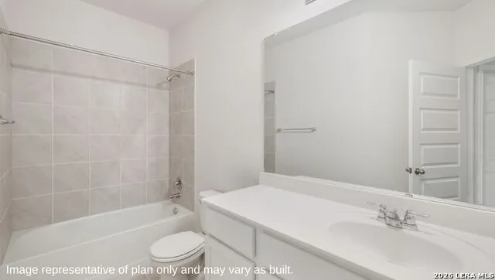
The Driftwood plan is our largest one-story home offered in Veranda in San Antonio, TX. Featuring 3 classic front exterior, 3 bedrooms, 2 bathrooms, a 2-car garage and 2050 square feet of functional living space, this floor plan is sure to turn heads. As you come inside The Driftwood, you will first see a stunning office area with double doors facing a grand living room, complete with tall ceilings, a ceiling fan and plenty of windows, creating a light and bright space for entertaining. The living room opens to a large dining area and an eat-in kitchen with beautiful quartz or granite countertops, stainless steel appliances, stylish shaker cabinetry and a large island workspace. A standout feature of the kitchen is the deep single basin sink that overlooks a covered back patio (per plan) and backyard with full landscaping and irrigation. A private hallway off the kitchen leads to the main bedroom which includes quality carpet, large windows, a ceiling fan and a spacious ensuite bathroom. Your ensuite comes complete with dual vanity sinks, a tiled walk-in shower, separate water closet and an oversized walk-in closet. All secondary bedrooms offer quality carpeted floors and walk-in closet. These rooms are versatile. Use them as bedrooms, offices, work out rooms or other bonus spaces. Additional features of The Driftwood floor plan include a tankless water heater, white quartz countertops in all bathrooms, elevated hard surface flooring in all wet areas, pre-plumb for water softener loop and window blinds throughout the home and our HOME IS CONNECTED base package. Using one central hub that talks to all the devices in your home, you can control the lights, thermostat and locks, all from your cellular device.

Property Details
Cooling
One Central
Heating
Natural Gas
Bedrooms
3
Bathrooms
2.0
Full Baths
2
Pool Shared
1
Acres
0.138
Square Feet
2050
Lot Size
0.138
Parking
Two Car Garage,Attached
Parking Spaces
Two Car Garage,Attached
Property Type
Purchase
Style
One Story,Contemporary
Year Built
2026
Subdivision
VERANDA
School District
Northside
Elementary School
Edmund Lieck
Middle School
Bernal
High School
William Brennan
Original List Price
$389,135
Days on Market (Cumulative)
82
HOA
1
MLS #
1993345
Property Subtype
Single Family Detached
Fence
1
MLS #
1993345
Date Listed
June 19, 2026
Address
13616 Confluence Creek
Location
Legal

Information provided Courtesy of LERA MLS - Local Expertise Regional Access. IDX information is provided exclusively for consumers' personal, non-commercial use and may not be used for any purpose other than to identify prospective properties consumers may be interested in purchasing. Information is believed to be accurate but not guaranteed. Provided courtesy of the San Antonio Board of Realtors. Copyright 2025 LERA MLS, All Rights Reserved.

Provided By
Listed by R.J. Reyes (#13743)
Listing Office: Keller Williams Heritage (#KLWM00)

Patrick Vallejo | Urban Texan Realty Group Have a question about this home?

Interested in Purchasing 13616 Confluence Creek?

Get an estimate on monthly payments on this property.

$
years
Down Payment
$
%
Interest Rate
%
Tax Rate
%
$
$annually
$monthly
Estimated Monthly Payment
$0.00
Loan Amount
$0.00