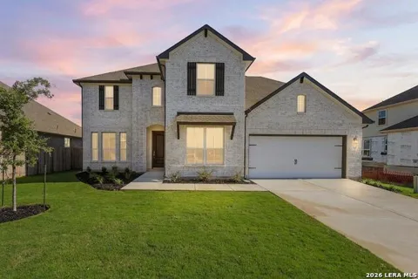
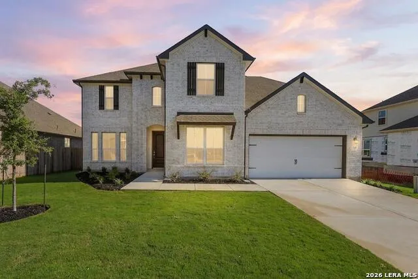
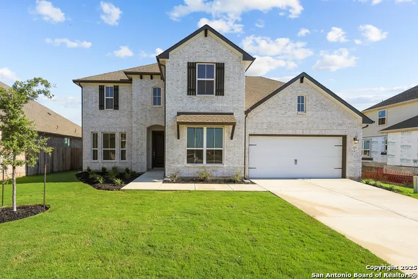
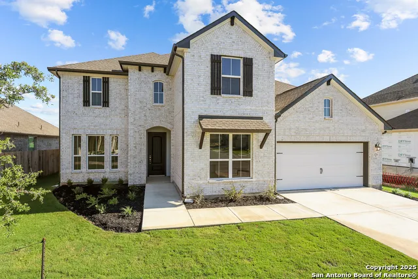
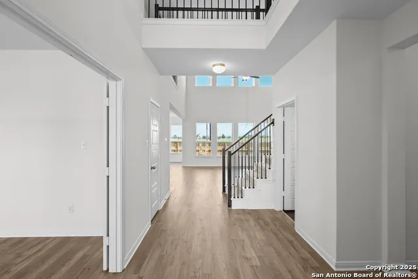
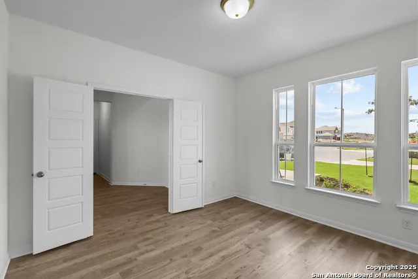
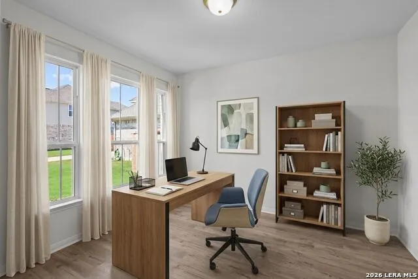
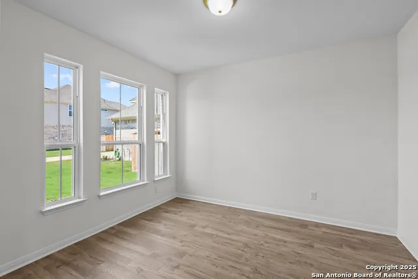
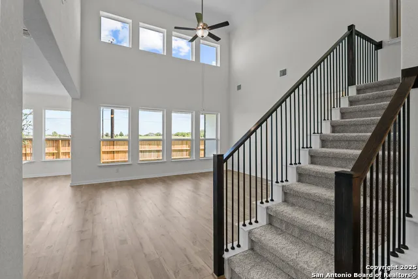
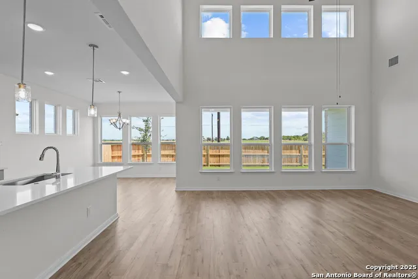
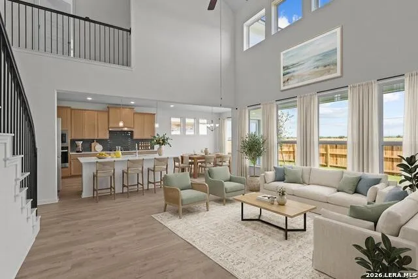
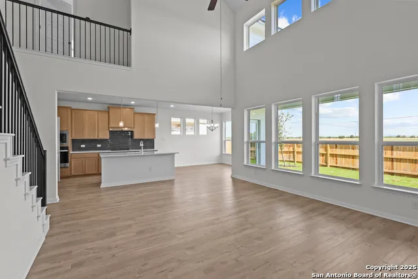
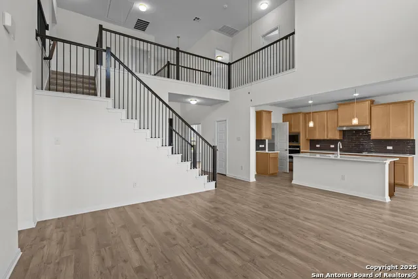
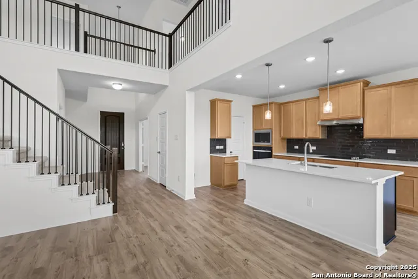
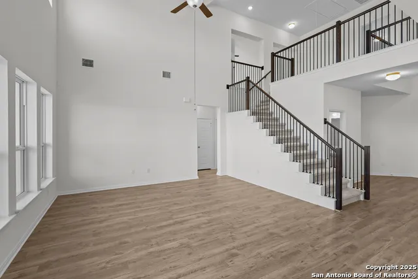
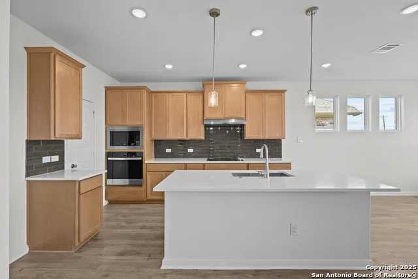
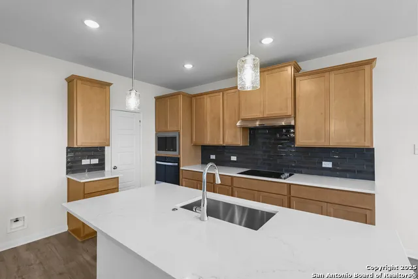
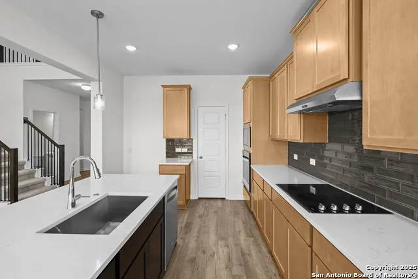
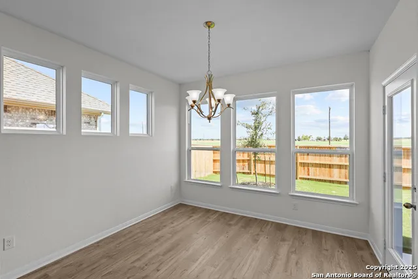
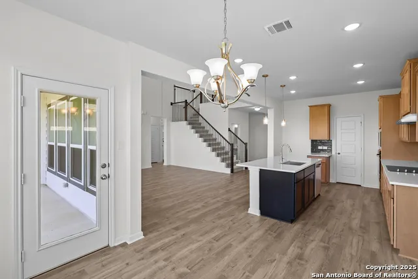
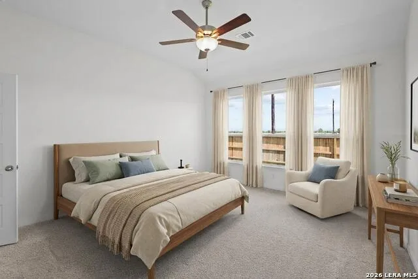
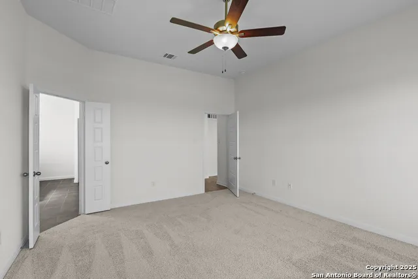
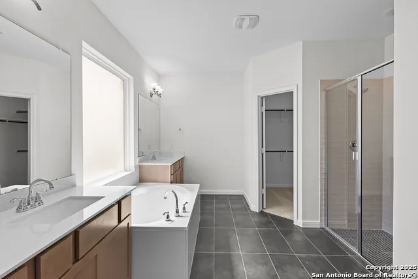
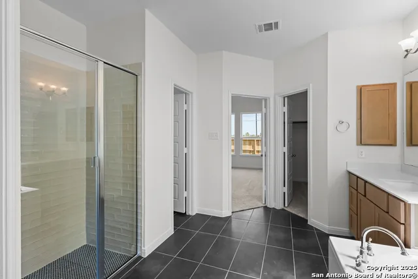
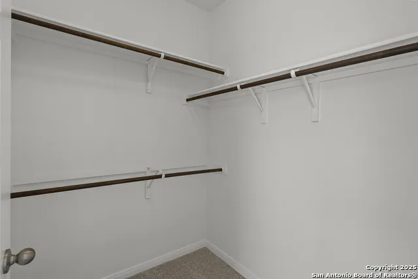
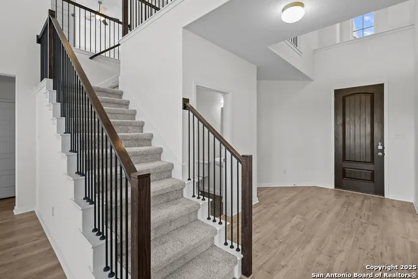
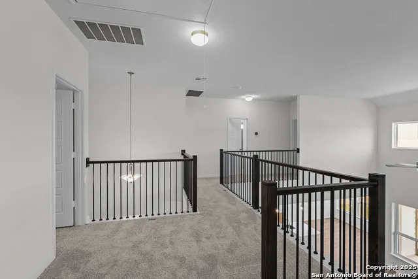
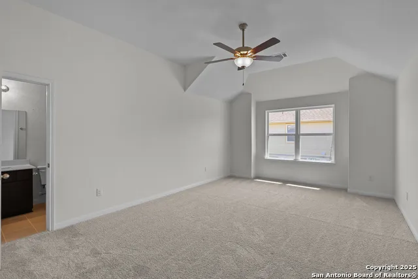
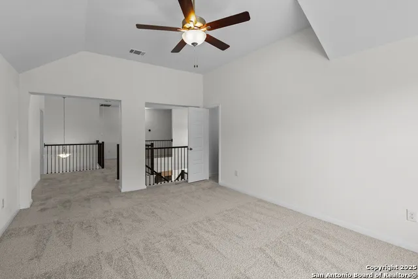
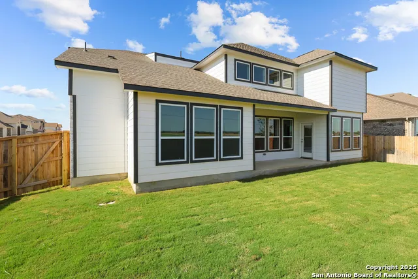
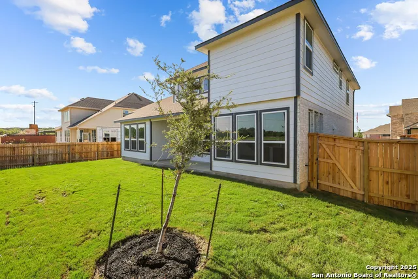
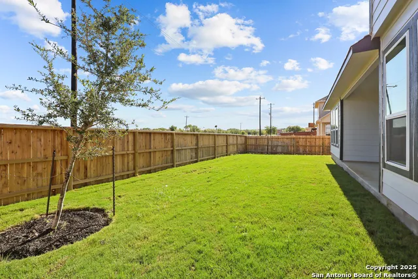
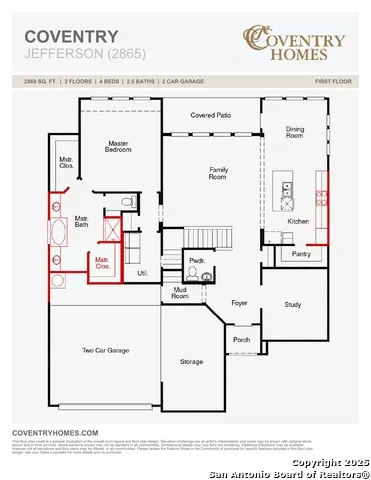
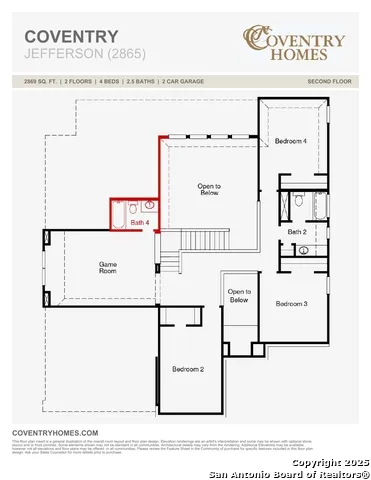
Welcome to the stunning Jefferson plan, offering over 2,900 square feet of thoughtfully designed living space. The spacious primary bedroom, located on the first floor, features a luxurious en-suite bath with a soaking tub, separate shower, and two walk-in closets for maximum convenience. The soaring ceilings in the family room are enhanced by a wealth of windows, filling the space with natural light and creating a bright, open atmosphere. A modern wrought iron stair railing adds an elegant touch, elevating the home's overall aesthetic. The chef-inspired kitchen is equipped with everything you need-ample cabinet and counter space, a large island for seating, and a generous pantry, making it both functional and beautiful. The oversized garage offers plenty of room for a workshop, extra storage, or even a home gym. Upstairs, you'll find spacious secondary bedrooms and a fantastic game room, perfect for family fun or relaxation. This incredible home in Megan's Landing is a must-see-don't miss the opportunity to explore it today!
Property Details
- Cooling
- One Central,Heat Pump
- Heating
- Electric
- Bedrooms
- 4
- Bathrooms
- 3.5
- Full Baths
- 3
- Half Baths
- 1
- Pool Shared
- 1
- Acres
- 0.12
- Square Feet
- 2947
- Lot Size
- 0.12
- Parking
- Two Car Garage
- Parking Spaces
- Two Car Garage
- Property Type
- Purchase
- Style
- Two Story
- Year Built
- 2025
- Subdivision
- MEGANS LANDING
- School District
- Medina Valley I.S.D.
- Elementary School
- Castroville Elementary
- Middle School
- Medina Valley
- High School
- Medina Valley
- Original List Price
- $549,990
- Days on Market (Cumulative)
- 539
- HOA
- 1
- MLS #
- 1851060
- Property Subtype
- Single Family Detached
- MLS #
- 1851060
- Date Listed
- March 19, 2025
- Address
- 179 Annette Dr
Location
Legal
Information provided Courtesy of LERA MLS - Local Expertise Regional Access. IDX information is provided exclusively for consumers' personal, non-commercial use and may not be used for any purpose other than to identify prospective properties consumers may be interested in purchasing. Information is believed to be accurate but not guaranteed. Provided courtesy of the San Antonio Board of Realtors. Copyright 2025 LERA MLS, All Rights Reserved.
Provided By
Listed by Dayton Schrader (#6062)
Listing Office: eXp Realty (#EXPO00)