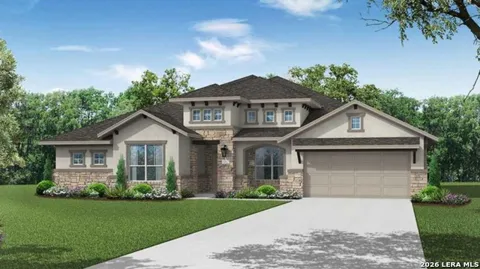
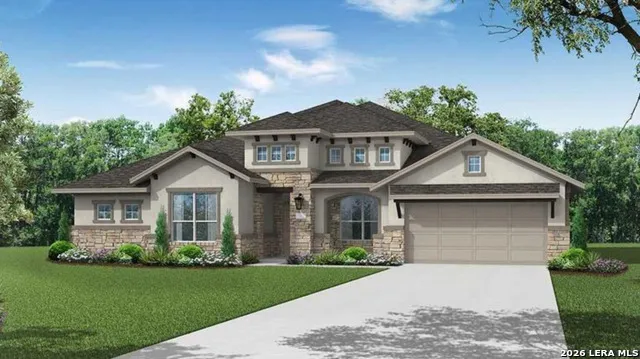
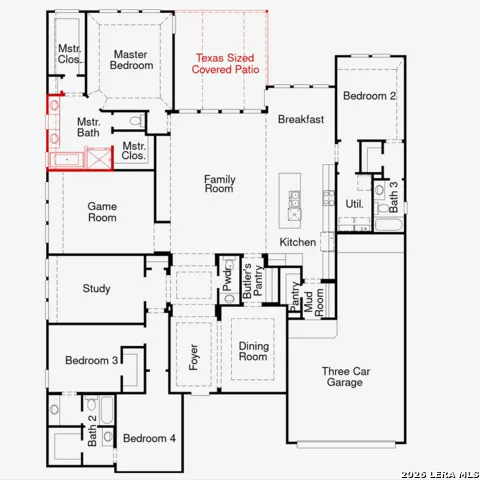
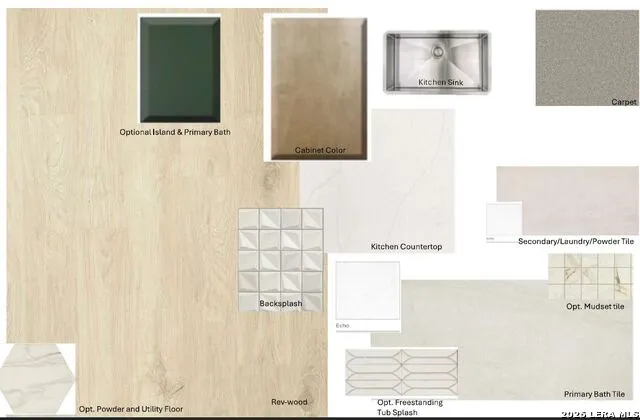
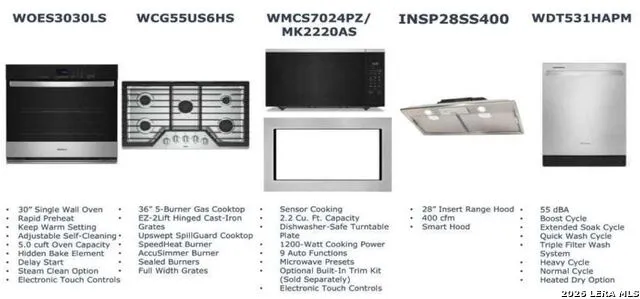
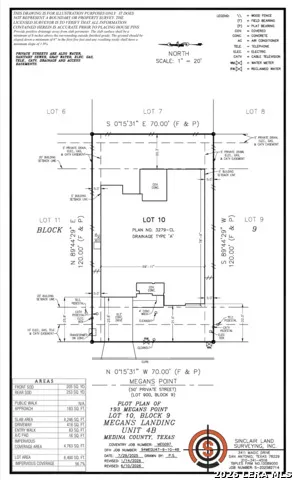
This one-of-a-kind floor plan is exactly what you have been dreaming about. Step into the foyer and be greeted by stately architectural details and high ceilings. Perfect for working from home, there is a generously sized study conveniently located off the rotunda. Proceed to the family room and you've entered the heart of the home - open to the kitchen and breakfast nook and overlooking the Texas-sized covered patio. The gourmet kitchen impresses with custom cabinetry, a large walk-in pantry and massive quartz island. With this floor plan, you will never miss out on the conversation. Around the corner from the family room is a game room - the perfect place for kids to stay entertained while not being too far away. After a long day, relax in your secluded primary suite complete with en suite bathroom featuring a two large walk-in closets, a freestanding tub, and an oversized shower with seat. Complete with a formal dining room, butler's pantry, and 3-car tandem garage with storage, you don't want to miss out on this home. Schedule your tour today!
Property Details
- Cooling
- One Central
- Heating
- Electric
- Bedrooms
- 4
- Bathrooms
- 3.5
- Full Baths
- 3
- Half Baths
- 1
- Acres
- 0.2
- Square Feet
- 3279
- Lot Size
- 0.2
- Parking
- Three Car Garage
- Parking Spaces
- Three Car Garage
- Property Type
- Purchase
- Style
- One Story
- Year Built
- 2026
- Subdivision
- MEGANS LANDING
- School District
- Medina Valley I.S.D.
- Elementary School
- Castroville Elementary
- Middle School
- Medina Valley
- High School
- Medina Valley
- Original List Price
- $633,563
- Days on Market (Cumulative)
- 22
- HOA
- 1
- MLS #
- 2009594
- Property Subtype
- Single Family Detached
- MLS #
- 2009594
- Date Listed
- August 18, 2026
- Address
- 193 Megans Point
Location
Legal
Information provided Courtesy of LERA MLS - Local Expertise Regional Access. IDX information is provided exclusively for consumers' personal, non-commercial use and may not be used for any purpose other than to identify prospective properties consumers may be interested in purchasing. Information is believed to be accurate but not guaranteed. Provided courtesy of the San Antonio Board of Realtors. Copyright 2025 LERA MLS, All Rights Reserved.
Provided By
Listed by Dayton Schrader (#6062)
Listing Office: eXp Realty (#EXPO00)