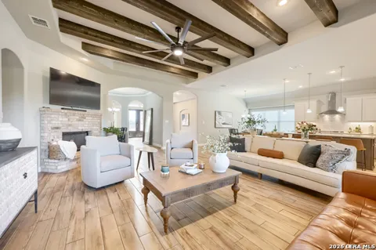
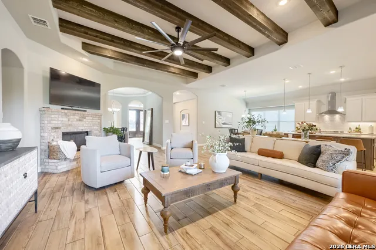
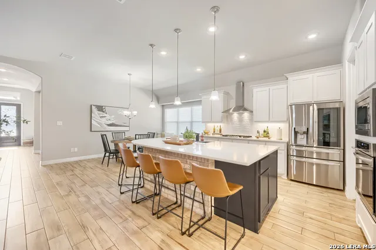
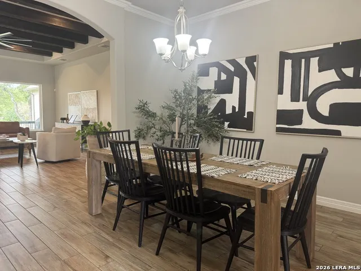
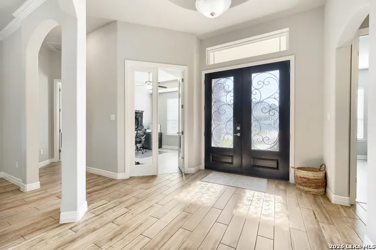
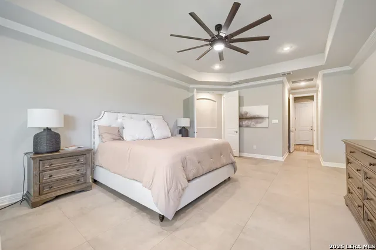
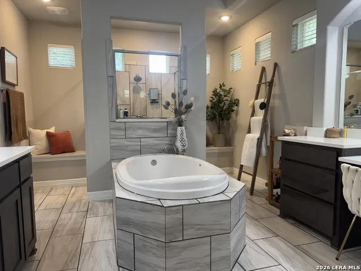
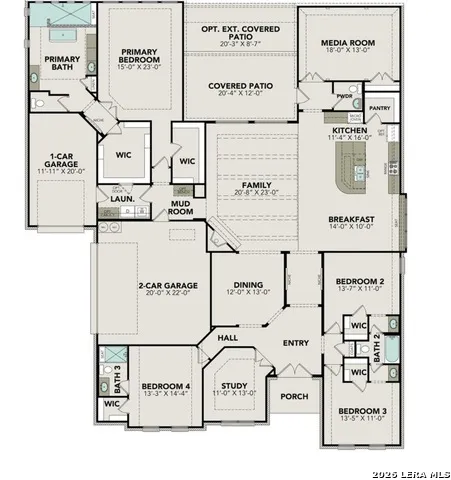
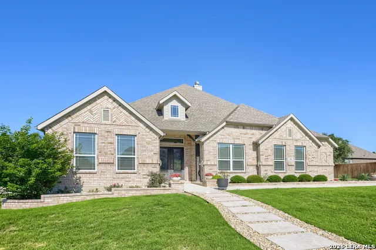
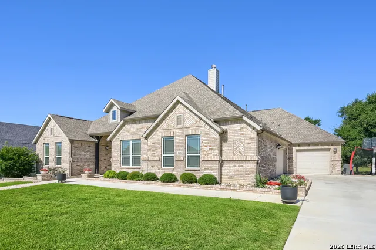
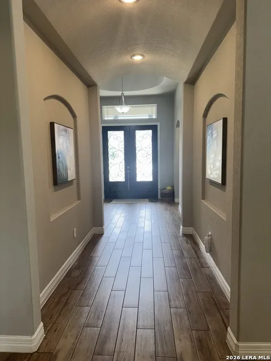
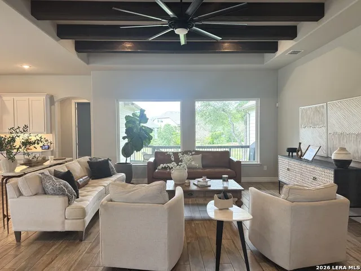
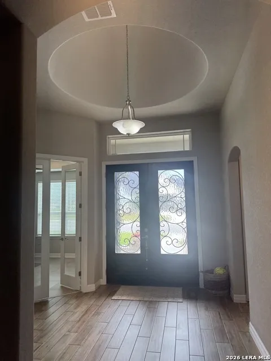
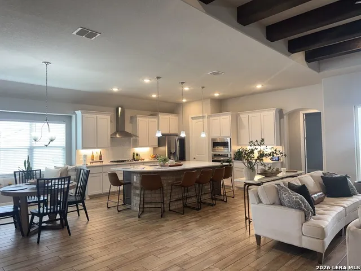
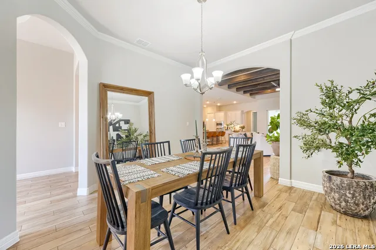
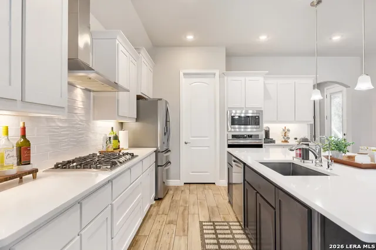
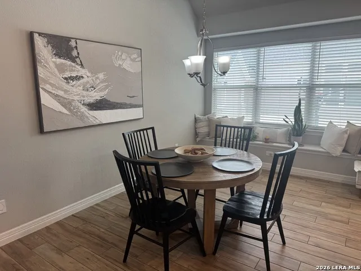
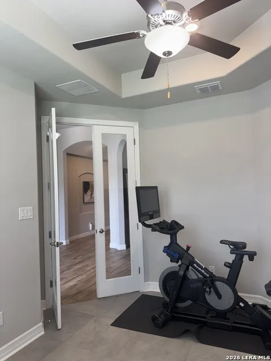
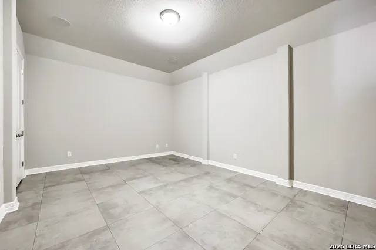
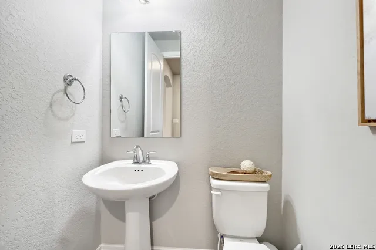
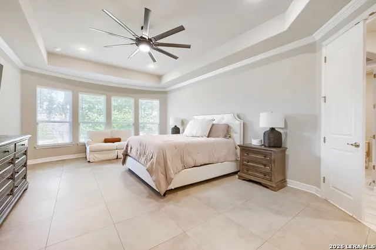
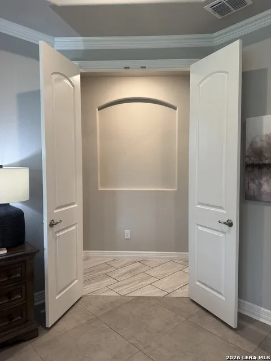
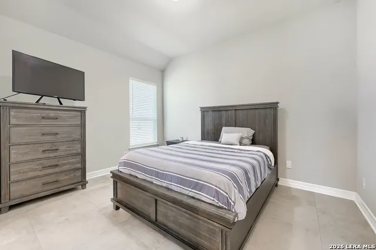
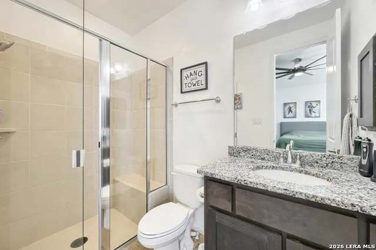
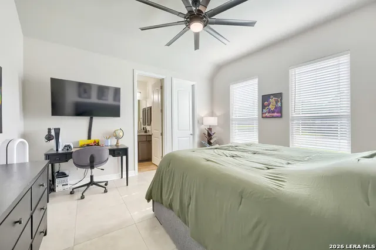
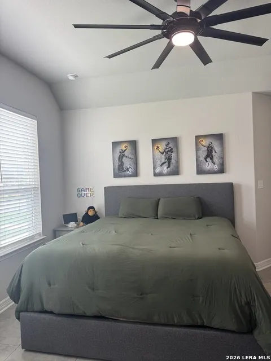
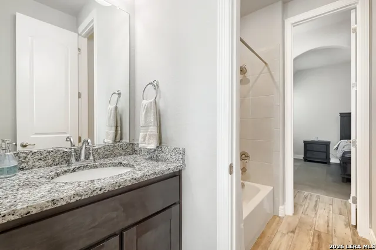
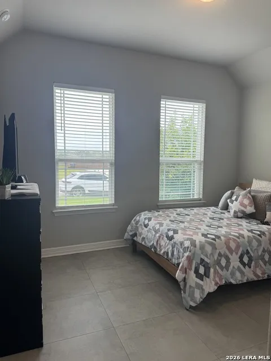
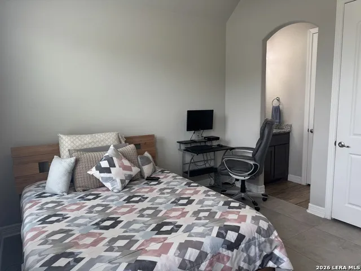
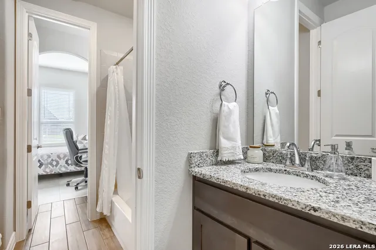
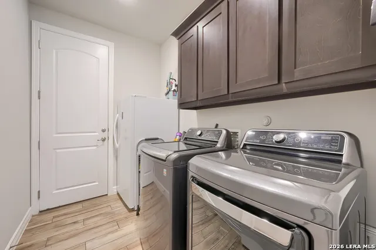
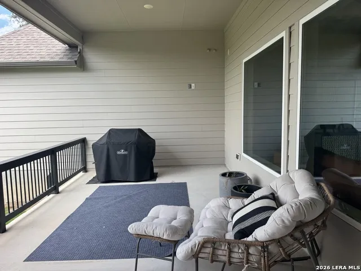
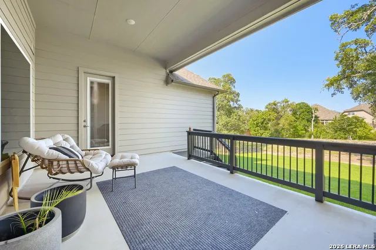
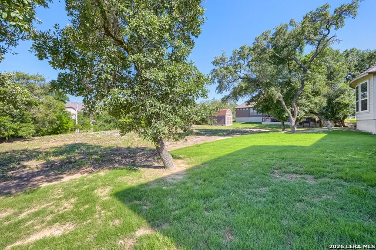
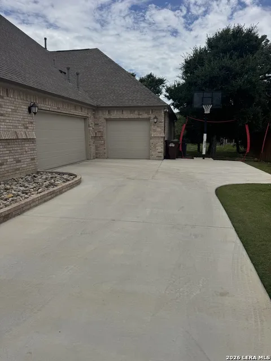
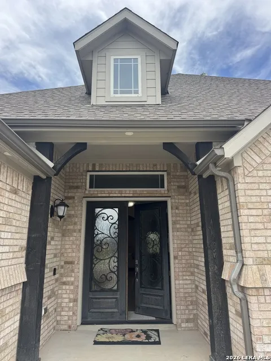
Priced below market to sell! Desired single story 3672 sf Summerlin plan features 4 bdrms plus study plus a media room all on one level! Enjoy a modern open-concept layout. Gourmet kitchen with gas cooking, built in appliances, under cabinet lighting, bountiful counter and cabinet space, bricked breakfast bar and walk in pantry. Custom ceiling designs. Spacious living and dining areas, and upscale detail. Luxurious primary suite includes a soaking tub, pass thru walk-in shower, and dual walk-in closets for exceptional comfort and functionality. Separate wing for guest bedroom with en suite bath. Bdrms 3 and 4 share a jack n Jill bath. Study with glassed French entry. Media room wired for sound system has 1/2 bath nearby. Step outside to an oversized patio complete with stub-outs ready for a future outdoor kitchen setup overlooking secluded country view. Additional highlights include a side-entry three-car garage with epoxy floors (hard to find a 3 car garage), extra slab parking, central vacuum system, NO CARPET - Over $18K in tile flooring, water softener, Landscaping beds $2K, Pathway to front door $2K and approximately $7,000 in permanent exterior lighting upgrades. Finished and ready for quick move-in!
Property Details
- Cooling
- Two Central,Zoned
- Heating
- Electric
- Bedrooms
- 4
- Bathrooms
- 3.5
- Full Baths
- 3
- Half Baths
- 1
- Acres
- 0.48
- Square Feet
- 3672
- Lot Size
- 0.48
- Parking
- Three Car Garage,Attached,Side Entry
- Parking Spaces
- Three Car Garage,Attached,Side Entry
- Property Type
- Purchase
- Style
- One Story,Contemporary
- Year Built
- 2021
- Subdivision
- POTRANCO OAKS
- School District
- Medina Valley I.S.D.
- Elementary School
- Castroville Elementary
- Middle School
- Medina Valley
- High School
- Medina Valley
- Original List Price
- $765,000
- Days on Market (Cumulative)
- 118
- HOA
- 1
- MLS #
- 1966817
- Property Subtype
- Single Family Detached
- Fence
- 1
- MLS #
- 1966817
- Date Listed
- May 14, 2026
- Address
- 208 ENGLEWOOD LN
Location
Legal
Information provided Courtesy of LERA MLS - Local Expertise Regional Access. IDX information is provided exclusively for consumers' personal, non-commercial use and may not be used for any purpose other than to identify prospective properties consumers may be interested in purchasing. Information is believed to be accurate but not guaranteed. Provided courtesy of the San Antonio Board of Realtors. Copyright 2025 LERA MLS, All Rights Reserved.
Provided By
Listed by Patricia Broyles (#5861)
Listing Office: Select Properties (#REXE00)