(210) 618-6924 pat@urbantexanrealty.com Urban Texan Realty Group
Traffic Dashboard
Home
  • Start Search
    • Search Residential
    • Search Commercial
    • Search Land & Ranch
    • Quick Searches
  • Commercial
  • Buying
    • Buying Info
    • Featured Listings
    • Search Properties
  • Selling
  • Commercial Leasing
  • About
    • Learn More
    • Videos
    • Meet the Team
    • Testimonials
  • Market Pulse
  • Contact
Traffic Dashboard
Patrick Vallejo
(210) 618-6924 pat@urbantexanrealty.com
  • 3563 Mountain Loop
    San Antonio, TX 78261
Explore
  • Property Search
  • Communities
  • Buying
  • Selling
About
  • About
  • Contact Us
  • Testimonials
  • Home
Local Guide
  • Search by City
  • Search by Subdivision
  • Search by Zip
  • Search by Area
Legal
  • Privacy
  • Terms
  • DMCA
  • Accessibility
  • Fair Housing
Account
  • Dashboard
  • Logout
  • Login
Patrick Vallejo | Urban Texan Realty Group - Footer Logo
©2026 Urban Texan Realty Group. All rights reserved.
Website built by CloseHack.
  • Texas Real Estate Commission Consumer Protection Notice
LERA MLS

Information provided Courtesy of LERA MLS - Local Expertise Regional Access. IDX information is provided exclusively for consumers' personal, non-commercial use and may not be used for any purpose other than to identify prospective properties consumers may be interested in purchasing. Information is believed to be accurate but not guaranteed. Provided courtesy of the San Antonio Board of Realtors. Copyright 2025 LERA MLS, All Rights Reserved.

Return
  • All Types
  • House+9 more
  • Price
  • Bed/Bath
  • Size
  • Dates
  • Filters
  • Amenities
  • Save
  • Share
Listings
No results
Sort
Home / Fair Oaks Ranch / 29625 elkhorn
29625 elkhorn Fair Oaks Ranch, TX 78015 29625 elkhorn Fair Oaks Ranch, TX 78015 29625 elkhorn Fair Oaks Ranch, TX 78015 29625 elkhorn Fair Oaks Ranch, TX 78015 29625 elkhorn Fair Oaks Ranch, TX 78015 29625 elkhorn Fair Oaks Ranch, TX 78015 29625 elkhorn Fair Oaks Ranch, TX 78015 29625 elkhorn Fair Oaks Ranch, TX 78015 29625 elkhorn Fair Oaks Ranch, TX 78015 29625 elkhorn Fair Oaks Ranch, TX 78015 29625 elkhorn Fair Oaks Ranch, TX 78015 29625 elkhorn Fair Oaks Ranch, TX 78015 29625 elkhorn Fair Oaks Ranch, TX 78015 29625 elkhorn Fair Oaks Ranch, TX 78015 29625 elkhorn Fair Oaks Ranch, TX 78015 29625 elkhorn Fair Oaks Ranch, TX 78015 29625 elkhorn Fair Oaks Ranch, TX 78015 29625 elkhorn Fair Oaks Ranch, TX 78015 29625 elkhorn Fair Oaks Ranch, TX 78015 29625 elkhorn Fair Oaks Ranch, TX 78015 29625 elkhorn Fair Oaks Ranch, TX 78015 29625 elkhorn Fair Oaks Ranch, TX 78015 29625 elkhorn Fair Oaks Ranch, TX 78015 29625 elkhorn Fair Oaks Ranch, TX 78015 29625 elkhorn Fair Oaks Ranch, TX 78015 29625 elkhorn Fair Oaks Ranch, TX 78015 29625 elkhorn Fair Oaks Ranch, TX 78015 29625 elkhorn Fair Oaks Ranch, TX 78015 29625 elkhorn Fair Oaks Ranch, TX 78015 29625 elkhorn Fair Oaks Ranch, TX 78015 29625 elkhorn Fair Oaks Ranch, TX 78015 29625 elkhorn Fair Oaks Ranch, TX 78015 29625 elkhorn Fair Oaks Ranch, TX 78015 29625 elkhorn Fair Oaks Ranch, TX 78015 29625 elkhorn Fair Oaks Ranch, TX 78015 29625 elkhorn Fair Oaks Ranch, TX 78015 29625 elkhorn Fair Oaks Ranch, TX 78015 29625 elkhorn Fair Oaks Ranch, TX 78015 29625 elkhorn Fair Oaks Ranch, TX 78015 29625 elkhorn Fair Oaks Ranch, TX 78015 29625 elkhorn Fair Oaks Ranch, TX 78015 29625 elkhorn Fair Oaks Ranch, TX 78015 View All Photos

$489,000

| Active

29625 elkhorn

Fair Oaks Ranch, TX 78015

2,367
Square Feet
4
Beds
3
Baths
0.16
Acres
610
Days on Market
1939610
MLS#
House
Structure
Residential
Zone
Contact

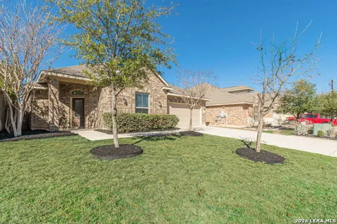
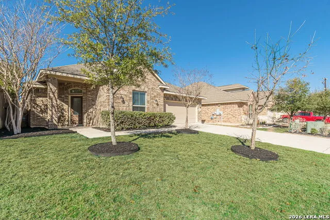
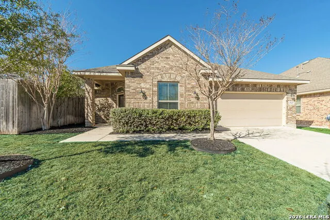
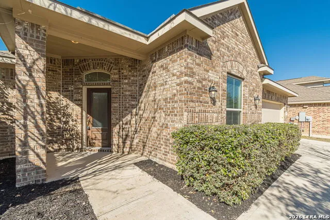
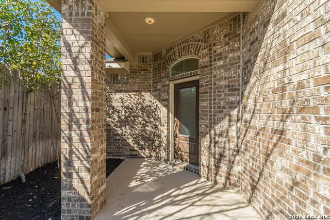
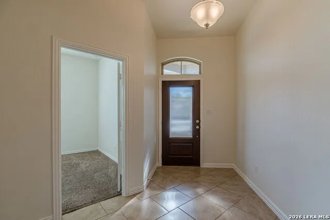
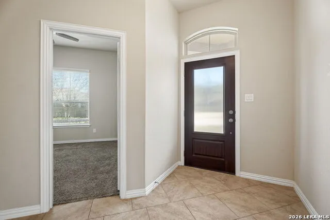
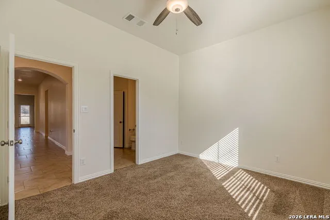
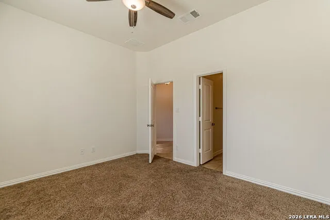
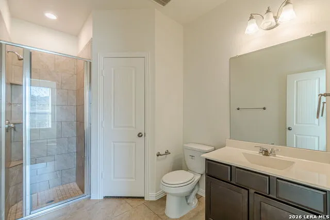
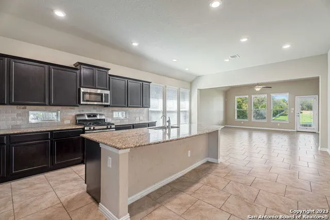
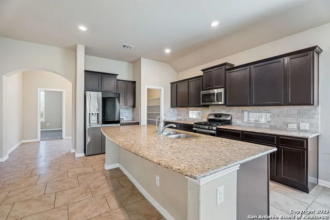
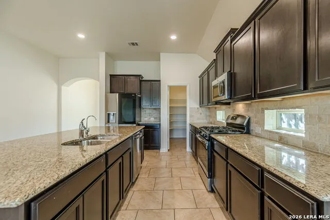
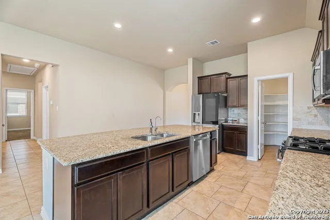
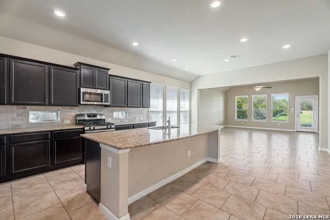
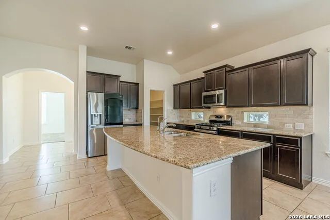
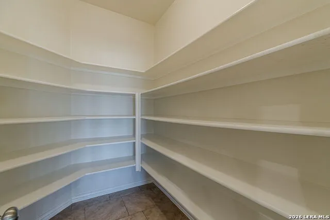
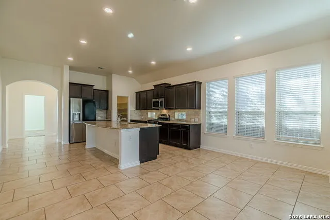
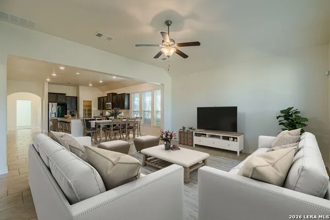
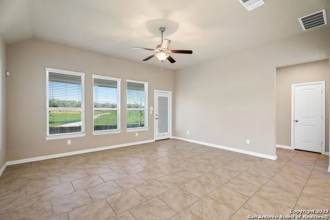
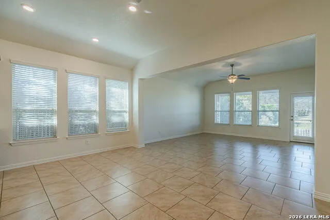
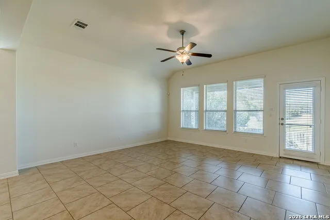
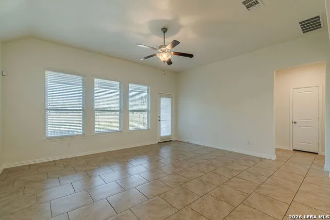
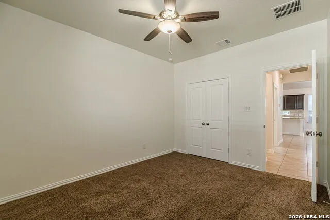
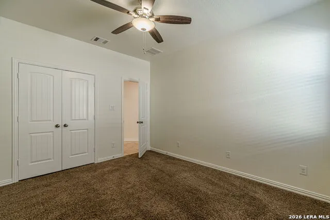
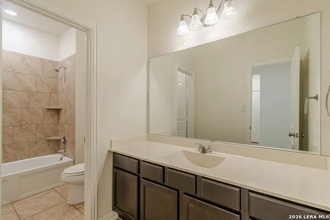
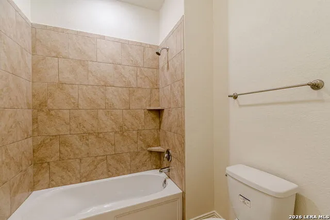
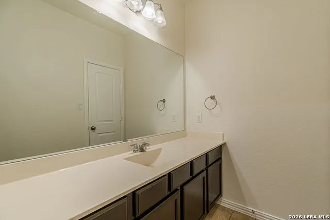
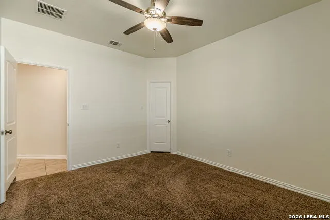
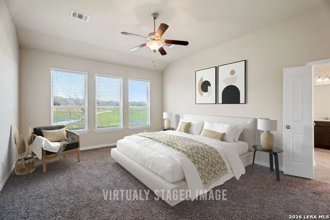
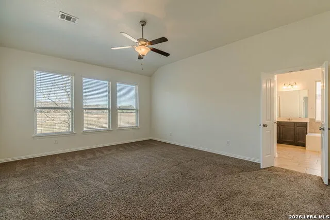
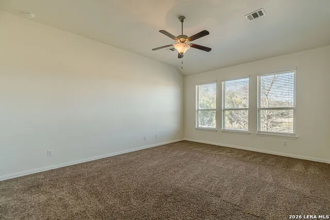
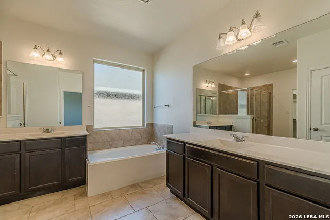
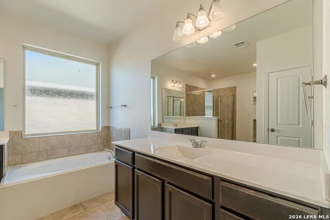
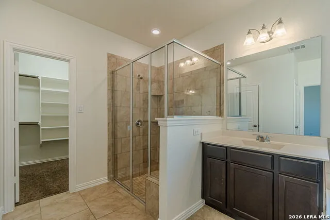
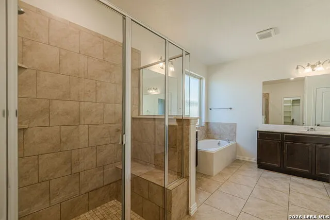
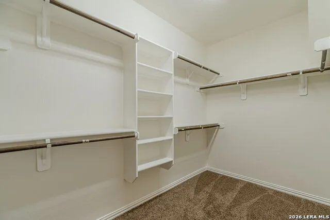
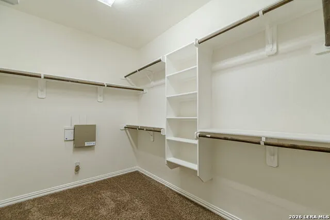
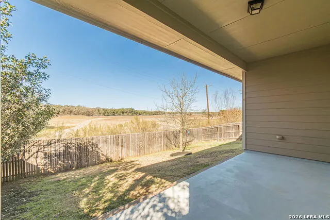
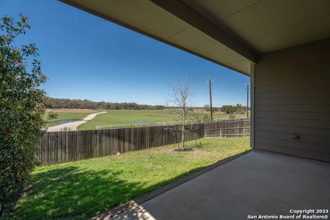
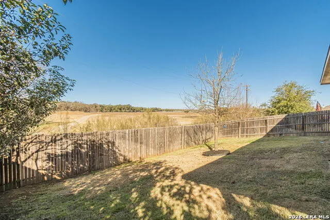
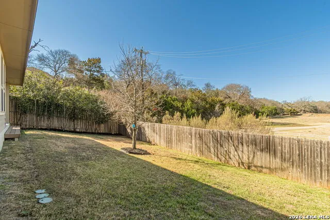
This stunning single-story home is nestled within a gated section of Fair Oaks Ranch and located in the highly sought-after Boerne Independent School District. Offering 4 bedrooms and 3 bathrooms, the open-concept layout welcomes you with a grand tiled foyer and abundant natural light pouring in from expansive backyard-facing windows. The spacious kitchen is designed for both entertaining and everyday living, featuring a large granite island, stainless steel appliances, and seamless flow into the generous family room. The private primary suite features higher ceilings and oversized windows, creating a bright and serene retreat. The luxurious primary bath includes separate vanities, a walk-in tile shower, a large garden tub, and an oversized walk-in closet. With no neighbors beside or behind the home, you'll enjoy exceptional privacy and a peaceful setting that feels like a corner lot. The covered back porch overlooks open ranch land where horses and cattle graze daily - a rare and tranquil view. Conveniently located just minutes from HEB Plus and major retail, with easy access to I-10. Only 9 miles from charming historic Downtown Boerne and 27 miles from Downtown San Antonio. ***OWNER FINANCING AVAILABLE***

Property Details
Cooling
One Central
Heating
Natural Gas
Bedrooms
4
Bathrooms
3.0
Full Baths
3
Acres
0.1562
Square Feet
2367
Lot Size
0.1562
Parking
Two Car Garage
Parking Spaces
Two Car Garage
Property Type
Purchase
Style
One Story
Year Built
2017
Subdivision
ELKHORN RIDGE
School District
Boerne
Elementary School
Van Raub
Middle School
Boerne Middle S
High School
Champion
Original List Price
$499,000
Days on Market (Cumulative)
610
HOA
1
MLS #
1939610
Property Subtype
Single Family Detached
MLS #
1939610
Date Listed
February 06, 2026
Address
29625 elkhorn
Location
Legal

Information provided Courtesy of LERA MLS - Local Expertise Regional Access. IDX information is provided exclusively for consumers' personal, non-commercial use and may not be used for any purpose other than to identify prospective properties consumers may be interested in purchasing. Information is believed to be accurate but not guaranteed. Provided courtesy of the San Antonio Board of Realtors. Copyright 2025 LERA MLS, All Rights Reserved.

Provided By
Listed by Michael Wood (#25309)
Listing Office: Keller Williams Heritage (#KLWM00)

Patrick Vallejo | Urban Texan Realty Group Have a question about this home?

Interested in Purchasing 29625 elkhorn?

Get an estimate on monthly payments on this property.

$
years
Down Payment
$
%
Interest Rate
%
Tax Rate
%
$
$annually
$monthly
Estimated Monthly Payment
$0.00
Loan Amount
$0.00