(210) 618-6924 pat@urbantexanrealty.com Urban Texan Realty Group
Traffic Dashboard
Home
  • Start Search
    • Search Residential
    • Search Commercial
    • Search Land & Ranch
    • Quick Searches
  • Commercial
  • Buying
    • Buying Info
    • Featured Listings
    • Search Properties
  • Selling
  • Commercial Leasing
  • About
    • Learn More
    • Videos
    • Meet the Team
    • Testimonials
  • Market Pulse
  • Contact
Traffic Dashboard
Patrick Vallejo
(210) 618-6924 pat@urbantexanrealty.com
  • 3563 Mountain Loop
    San Antonio, TX 78261
Explore
  • Property Search
  • Communities
  • Buying
  • Selling
About
  • About
  • Contact Us
  • Testimonials
  • Home
Local Guide
  • Search by City
  • Search by Subdivision
  • Search by Zip
  • Search by Area
Legal
  • Privacy
  • Terms
  • DMCA
  • Accessibility
  • Fair Housing
Account
  • Dashboard
  • Logout
  • Login
Patrick Vallejo | Urban Texan Realty Group - Footer Logo
©2026 Urban Texan Realty Group. All rights reserved.
Website built by CloseHack.
  • Texas Real Estate Commission Consumer Protection Notice
LERA MLS

Information provided Courtesy of LERA MLS - Local Expertise Regional Access. IDX information is provided exclusively for consumers' personal, non-commercial use and may not be used for any purpose other than to identify prospective properties consumers may be interested in purchasing. Information is believed to be accurate but not guaranteed. Provided courtesy of the San Antonio Board of Realtors. Copyright 2025 LERA MLS, All Rights Reserved.

Return
  • All Types
  • House+9 more
  • Price
  • Bed/Bath
  • Size
  • Dates
  • Filters
  • Amenities
  • Save
  • Share
Listings
No results
Sort
Home / Hollywood Park / 340 MUSTANG CIR
340 MUSTANG CIR Hollywood Park, TX 78232 340 MUSTANG CIR Hollywood Park, TX 78232 340 MUSTANG CIR Hollywood Park, TX 78232 340 MUSTANG CIR Hollywood Park, TX 78232 340 MUSTANG CIR Hollywood Park, TX 78232 340 MUSTANG CIR Hollywood Park, TX 78232 340 MUSTANG CIR Hollywood Park, TX 78232 340 MUSTANG CIR Hollywood Park, TX 78232 340 MUSTANG CIR Hollywood Park, TX 78232 340 MUSTANG CIR Hollywood Park, TX 78232 340 MUSTANG CIR Hollywood Park, TX 78232 340 MUSTANG CIR Hollywood Park, TX 78232 340 MUSTANG CIR Hollywood Park, TX 78232 340 MUSTANG CIR Hollywood Park, TX 78232 340 MUSTANG CIR Hollywood Park, TX 78232 340 MUSTANG CIR Hollywood Park, TX 78232 340 MUSTANG CIR Hollywood Park, TX 78232 340 MUSTANG CIR Hollywood Park, TX 78232 340 MUSTANG CIR Hollywood Park, TX 78232 340 MUSTANG CIR Hollywood Park, TX 78232 340 MUSTANG CIR Hollywood Park, TX 78232 340 MUSTANG CIR Hollywood Park, TX 78232 340 MUSTANG CIR Hollywood Park, TX 78232 340 MUSTANG CIR Hollywood Park, TX 78232 340 MUSTANG CIR Hollywood Park, TX 78232 340 MUSTANG CIR Hollywood Park, TX 78232 340 MUSTANG CIR Hollywood Park, TX 78232 340 MUSTANG CIR Hollywood Park, TX 78232 340 MUSTANG CIR Hollywood Park, TX 78232 340 MUSTANG CIR Hollywood Park, TX 78232 340 MUSTANG CIR Hollywood Park, TX 78232 340 MUSTANG CIR Hollywood Park, TX 78232 340 MUSTANG CIR Hollywood Park, TX 78232 340 MUSTANG CIR Hollywood Park, TX 78232 340 MUSTANG CIR Hollywood Park, TX 78232 View All Photos

$795,000

| Active

340 MUSTANG CIR

Hollywood Park, TX 78232

2,935
Square Feet
4
Beds
2
Baths
0.40
Acres
153
Days on Market
2004752
MLS#
House
Structure
Residential
Zone
Contact

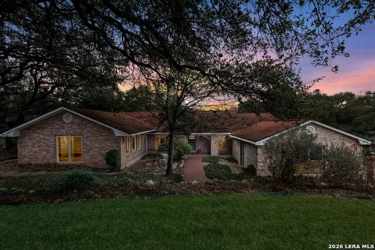
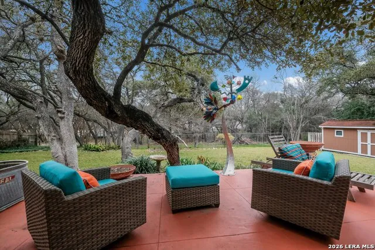
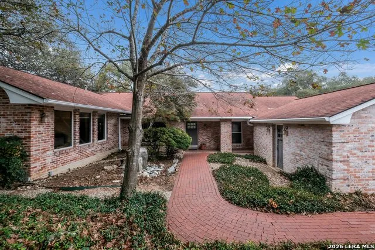
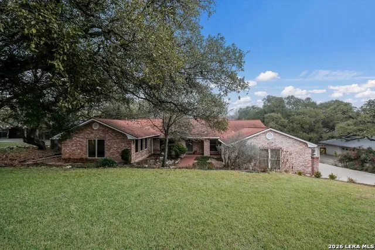
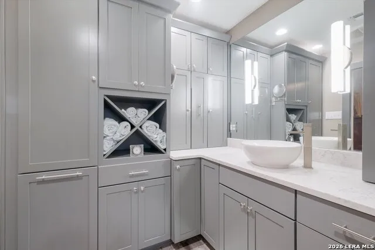
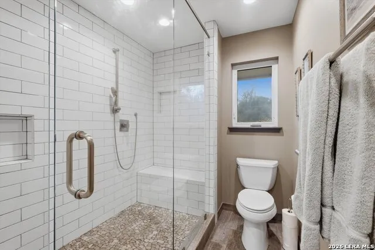
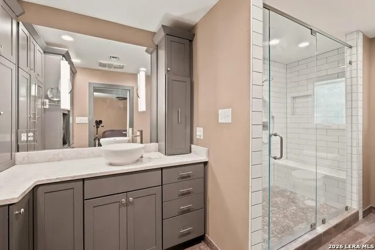
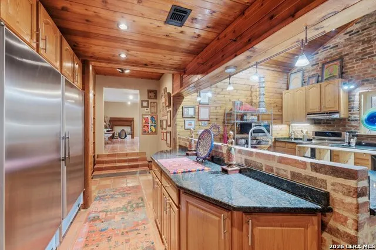
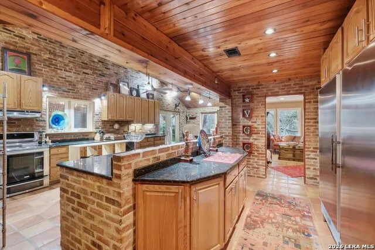
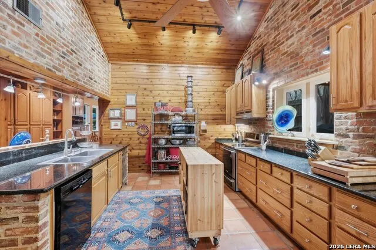
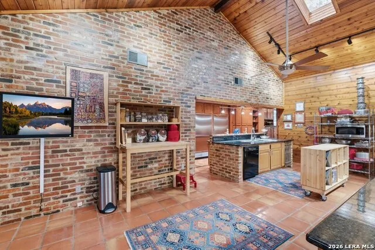
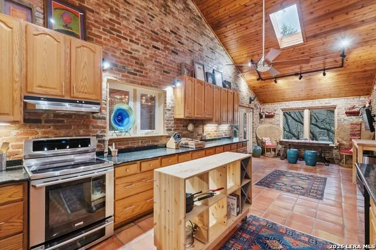
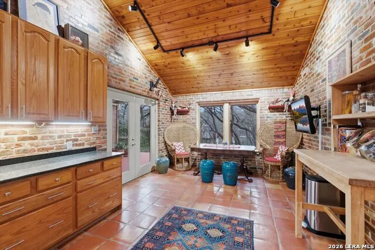
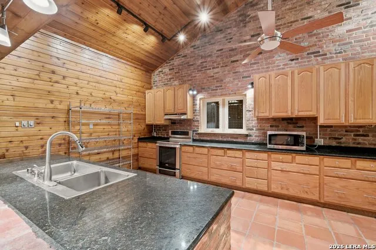
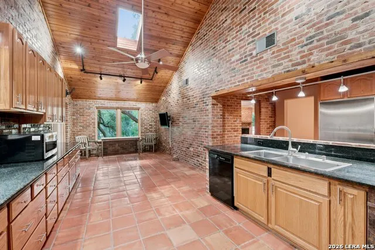
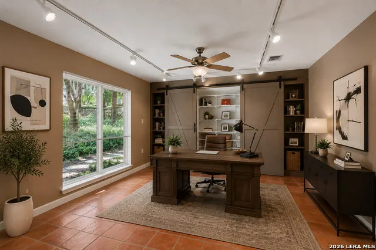
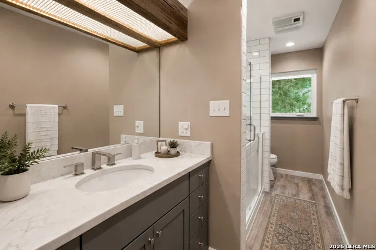
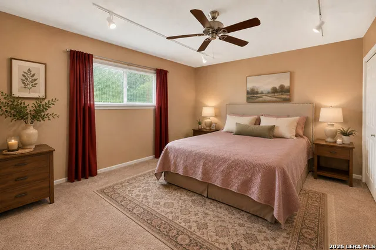
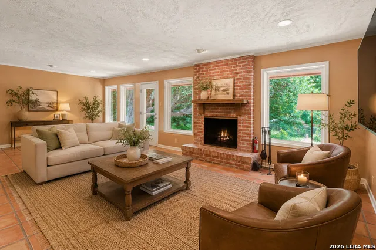
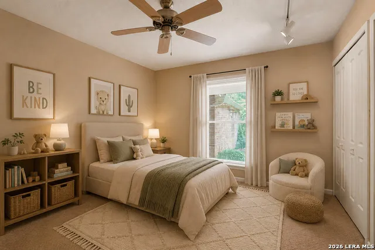
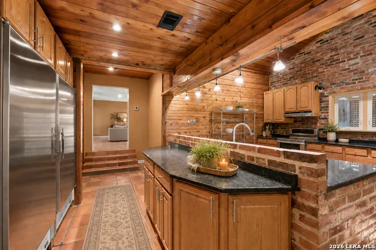
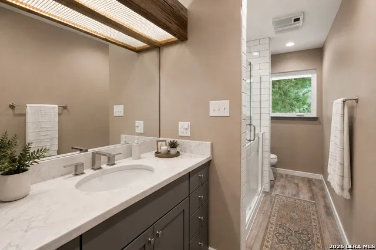
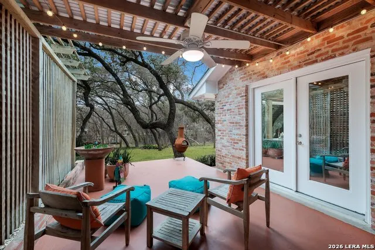
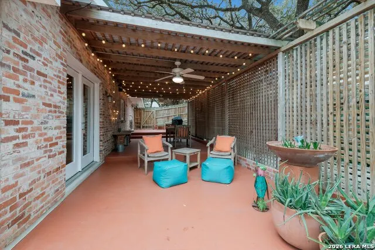
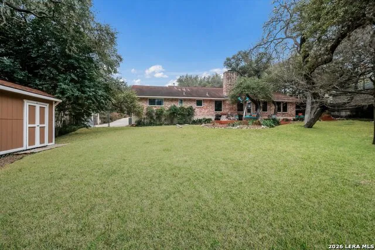
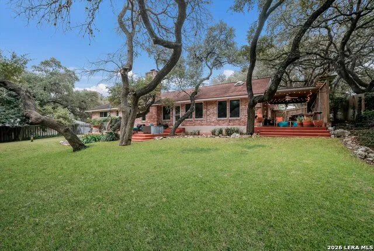
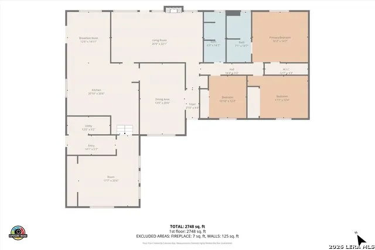
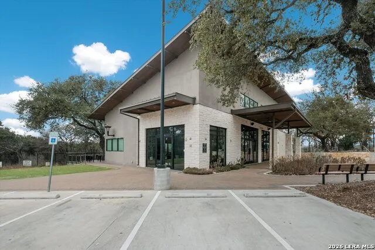
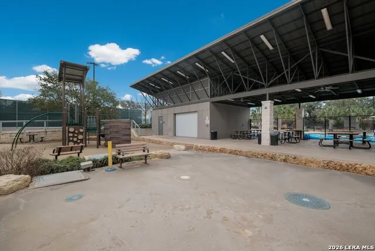
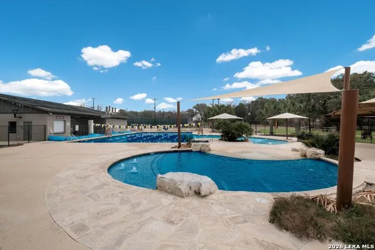
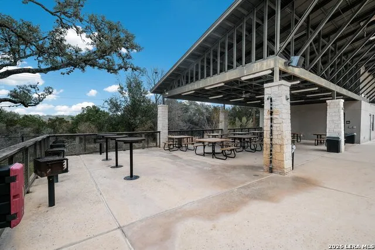
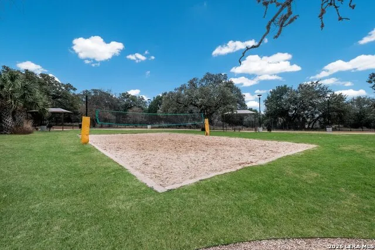
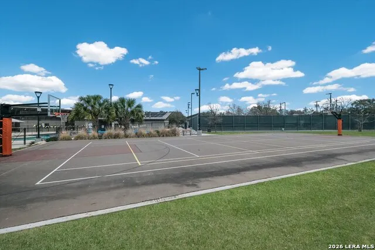
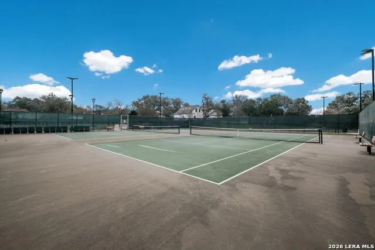
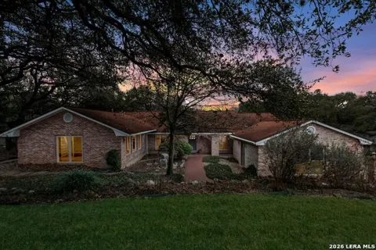
Tucked away on a quiet circle street with minimal through traffic, this exceptional 4-bedroom, 2-bath residence offers nearly 3,000 square feet of beautifully curated living space in the heart of highly sought-after Hollywood Park. Positioned as the anchor home on Mustang Circle, the property enjoys remarkable privacy on an expansive lot overlooking a tranquil greenbelt, where mature oak trees, deer, and owls create a picturesque setting. Inside, soaring ceilings, Saltillo tile flooring, new windows, and distinctive brick architectural details add warmth and timeless character throughout. The chef's kitchen is designed to impress with a 72-inch Sub-Zero refrigerator and custom pull-out cabinetry that seamlessly blends elegance with functionality. The spacious primary retreat offers a true spa experience, complete with a walk-in Jacuzzi tub and an oversized walk-in shower featuring three shower heads, While the secondary bath, has a walk-in Jacuzzi Tub. Residents enjoy top-rated schools along with neighborhood amenities including a clubhouse, pool, playground, and splash pad. For members of The Club at Sonterra, convenient golf cart gate access provides direct entry to the golf courses and country club. Combining refined finishes, exceptional privacy, and an unbeatable location, this is a rare offering in one of San Antonio's most desirable communities.

Property Details
Cooling
Two Central
Heating
Natural Gas
Bedrooms
4
Bathrooms
2.0
Full Baths
2
Pool Shared
1
Acres
0.404
Square Feet
2935
Lot Size
0.404
Parking
Two Car Garage,Detached,Side Entry
Parking Spaces
Two Car Garage,Detached,Side Entry
Property Type
Purchase
Style
One Story
Year Built
1970
Subdivision
Hollywood Park
School District
NORTH EAST I.S.D.
Elementary School
Hidden Forest
Middle School
Bradley
High School
Churchill
Original List Price
$795,000
Days on Market (Cumulative)
153
MLS #
2004752
Property Subtype
Single Family Detached
MLS #
2004752
Date Listed
July 31, 2026
Club House
1
Tennis Courts
1
Address
340 MUSTANG CIR
Location
Legal

Information provided Courtesy of LERA MLS - Local Expertise Regional Access. IDX information is provided exclusively for consumers' personal, non-commercial use and may not be used for any purpose other than to identify prospective properties consumers may be interested in purchasing. Information is believed to be accurate but not guaranteed. Provided courtesy of the San Antonio Board of Realtors. Copyright 2025 LERA MLS, All Rights Reserved.

Provided By
Listed by Patrick Conway (#23641)
Listing Office: Keller Williams City-View (#KLWM0002)

Patrick Vallejo | Urban Texan Realty Group Have a question about this home?

Interested in Purchasing 340 MUSTANG CIR?

Get an estimate on monthly payments on this property.

$
years
Down Payment
$
%
Interest Rate
%
Tax Rate
%
$
$annually
$monthly
Estimated Monthly Payment
$0.00
Loan Amount
$0.00