



 View All Photos
$285,500
Active5744 Hartley Home
San Antonio, TX 78245
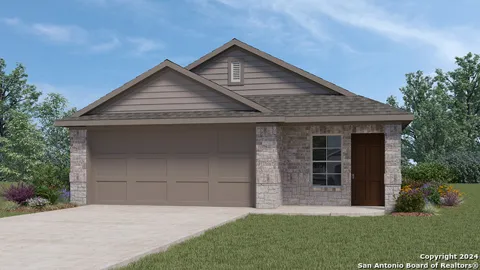
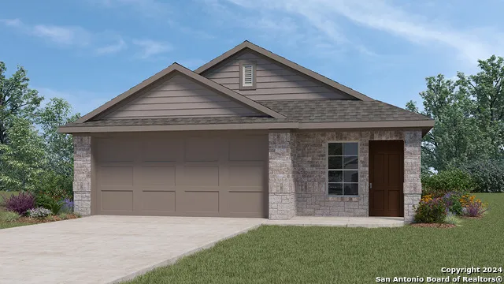
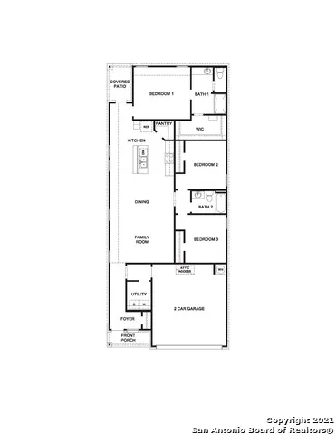
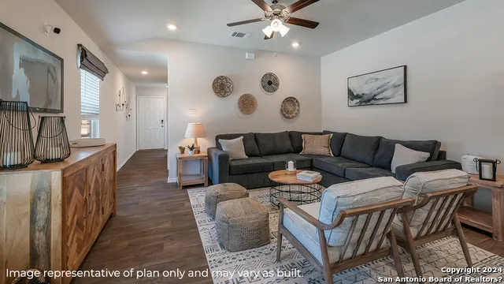
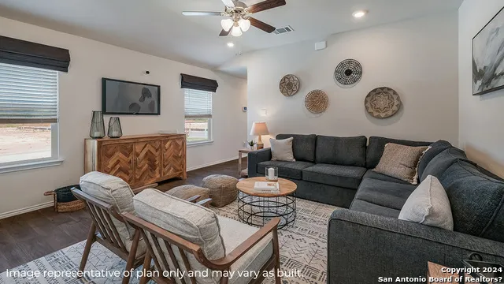
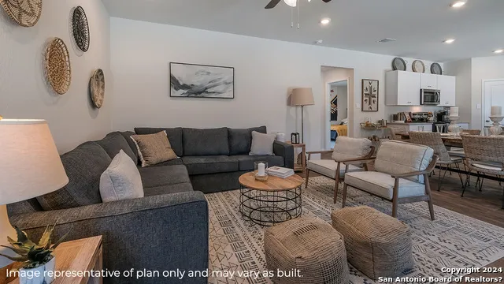
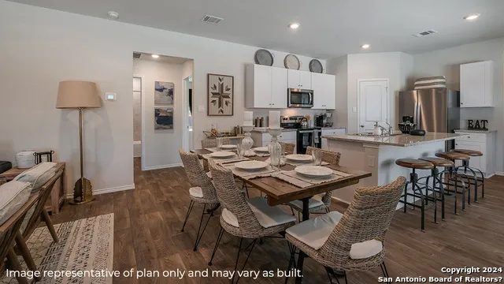
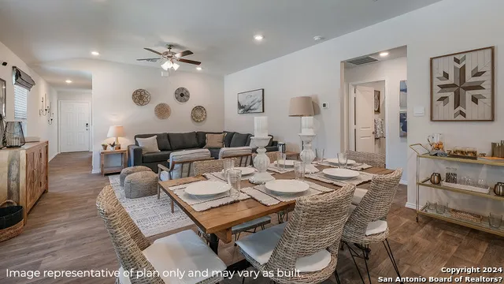
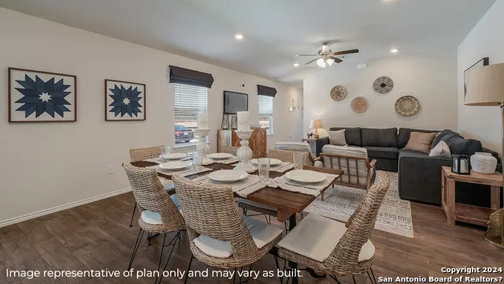
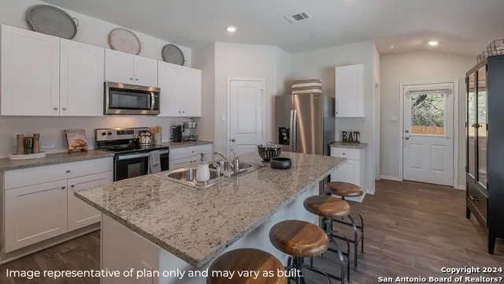
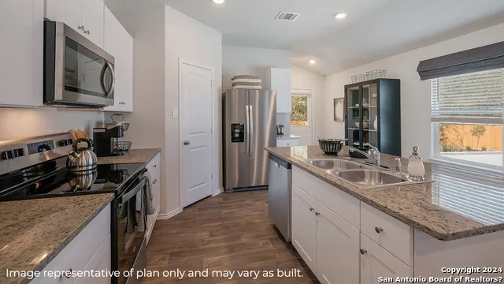
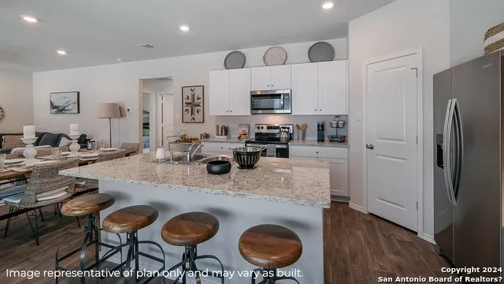
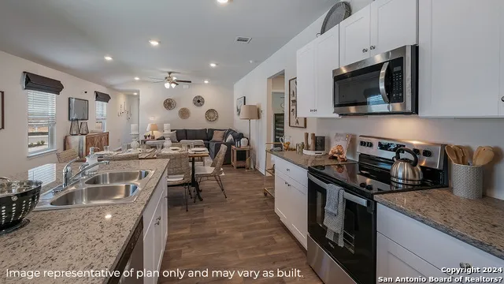
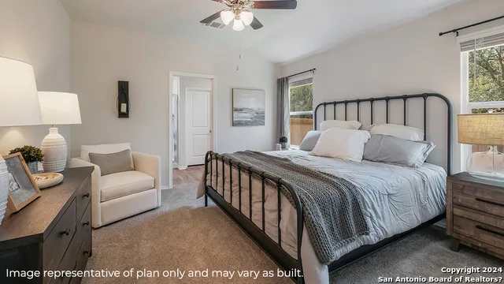
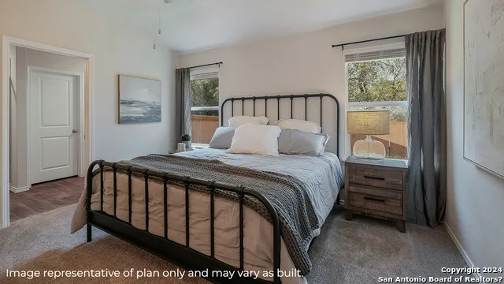
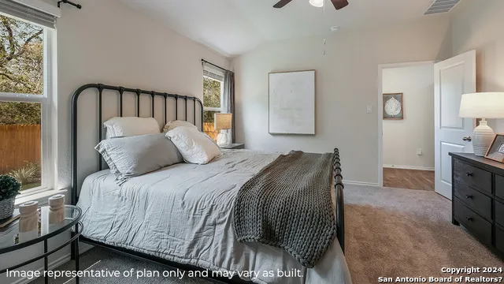
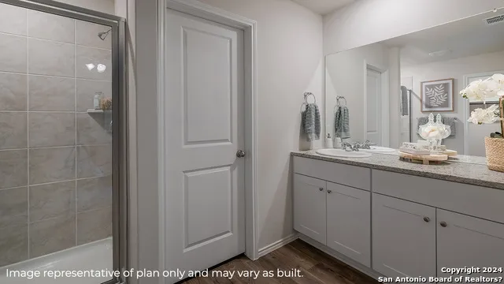
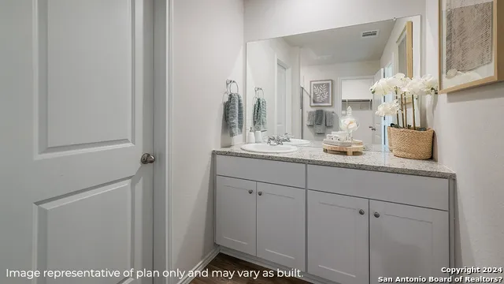
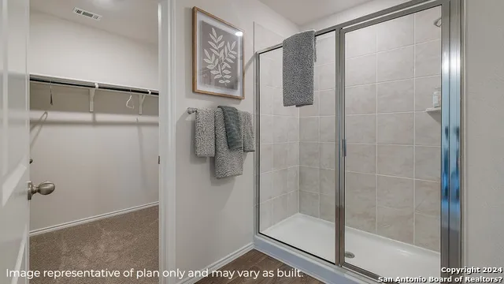
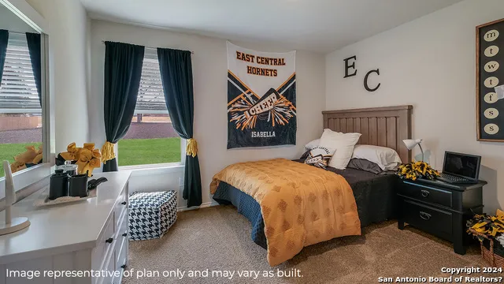
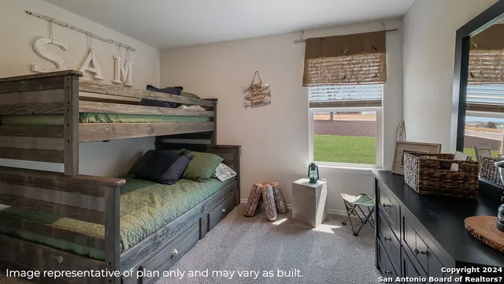
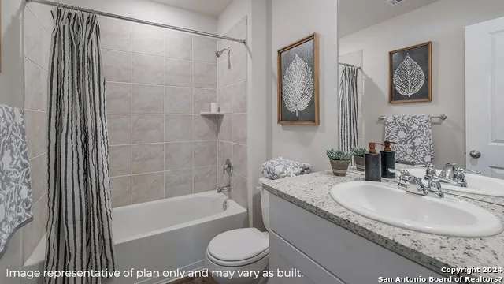
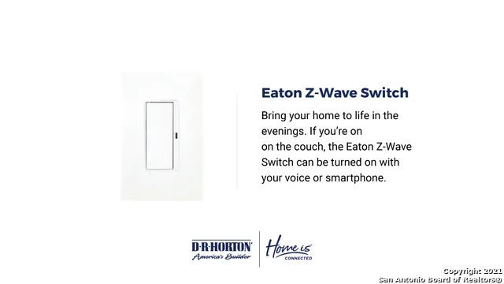
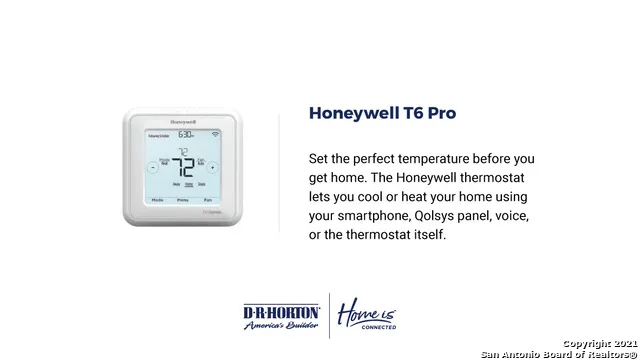
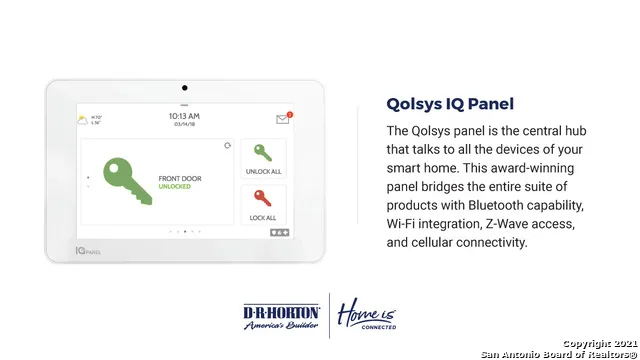
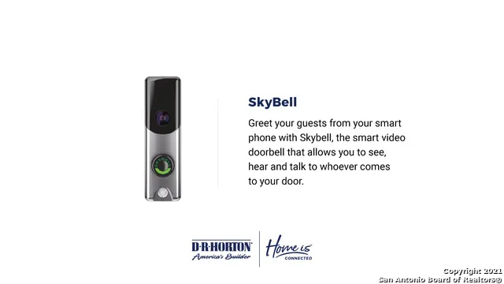
The Diana plan is our largest one-story home offered at Stonehill in San Antonio, TX. Featuring 2 classic front exteriors, 3 bedrooms, 2 baths, 2-car garage and 1535 square feet of living space, this floor plan is sure to turn heads. Comfort greets you at the door with a long foyer leading to a combined living and dining area, then flowing into the grand corner kitchen. The kitchen includes a breakfast bar with beautiful granite counter tops, stainless steel appliances, shaker style cabinetry and a corner pantry with built-in shelving. Your blended family room and dining area feature quality sheet vinyl flooring and plenty of windows, creating a light and bright space for living and entertaining. The main bedroom is located at the back of the home and has its own attached bathroom that offers a separate water closet, tiled walk-in shower and spacious walk-in closet. All secondary bedrooms offer quality carpeted floors and a closet. These rooms are versatile. Use them as bedrooms, offices, work out rooms or other bonus spaces. The Diana floor plan also includes granite countertops in all bathrooms, full yard landscaping and irrigation, and our HOME IS CONNECTED base package. Using one central hub that talks to all the devices in your home, you can control the lights, thermostat and locks, all from your cellular device.
Property Details
- Cooling
- One Central
- Heating
- Electric
- Bedrooms
- 3
- Bathrooms
- 2.0
- Full Baths
- 2
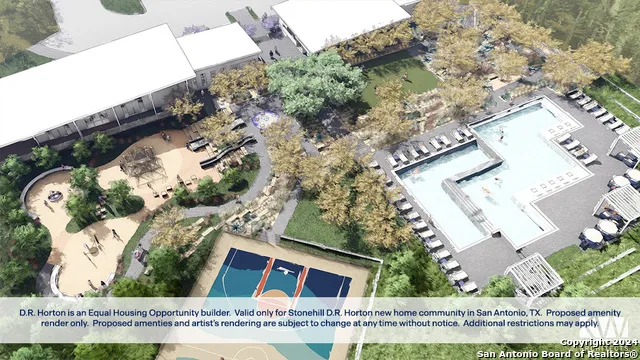
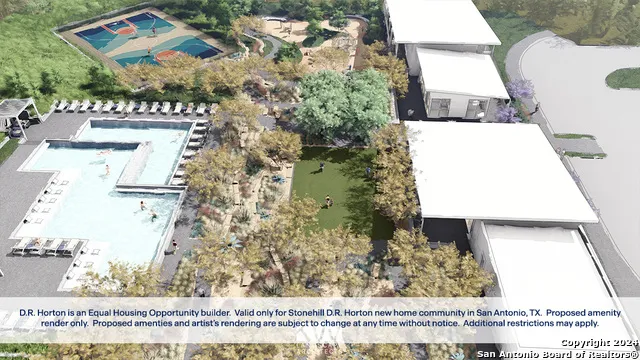
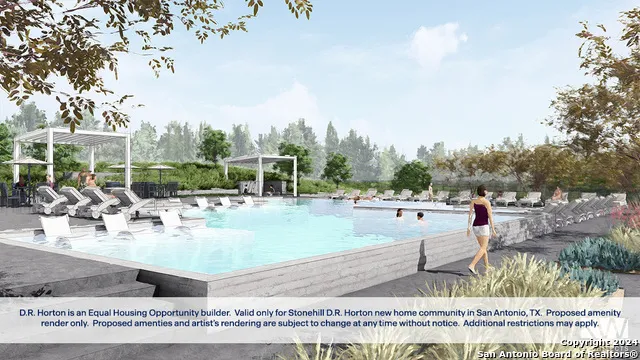
- Pool Shared
- 1
- Acres
- 0.12
- Square Feet
- 1535
- Lot Size
- 0.12
- Parking
- Two Car Garage
- Parking Spaces
- Two Car Garage
- Property Type
- Purchase
- Style
- One Story,Contemporary
- Year Built
- 2024
- Subdivision
- Stonehill
- School District
- Medina Valley I.S.D.
- Elementary School
- Lacoste Elementary
- Middle School
- Medina Valley
- High School
- Medina Valley
- Original List Price
- $282,500
- Days on Market (Cumulative)
- 1007
- HOA
- 1
- MLS #
- 1828086
- Property Subtype
- Single Family Detached
- Fence
- 1
- MLS #
- 1828086
- Date Listed
- December 09, 2024
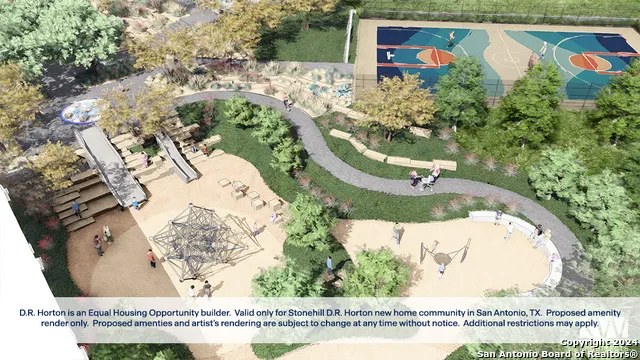
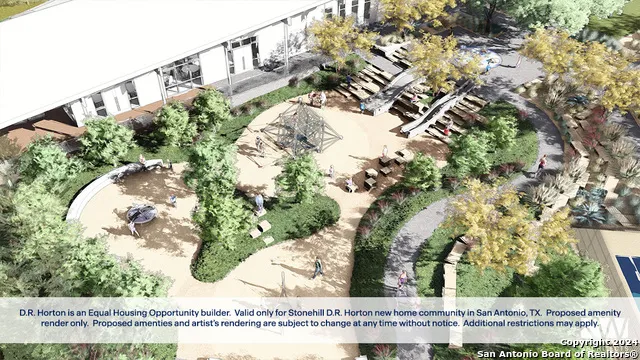
- Club House
- 1
- Address
- 5744 Hartley Home
Location
Legal
Information provided Courtesy of LERA MLS - Local Expertise Regional Access. IDX information is provided exclusively for consumers' personal, non-commercial use and may not be used for any purpose other than to identify prospective properties consumers may be interested in purchasing. Information is believed to be accurate but not guaranteed. Provided courtesy of the San Antonio Board of Realtors. Copyright 2025 LERA MLS, All Rights Reserved.
Last Updated: Nov 6, 2026 12:53 PM. Source: LERAMLS
Listing Broker: Keller Williams Heritage; R.J. Reyes; (210) 842-5458; rj@kwthesignaturegroup.com

Interested in Purchasing 5744 Hartley Home?
Get an estimate on monthly payments on this property.


