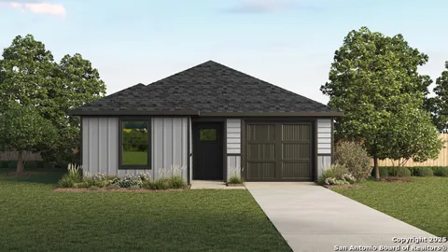
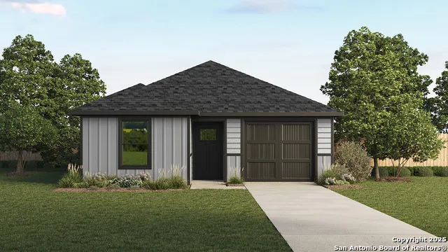
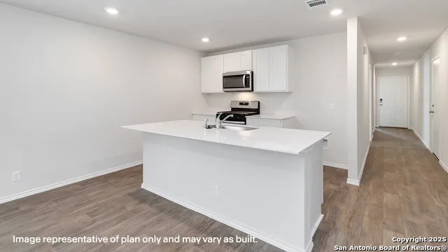
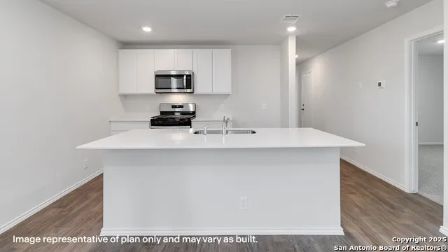
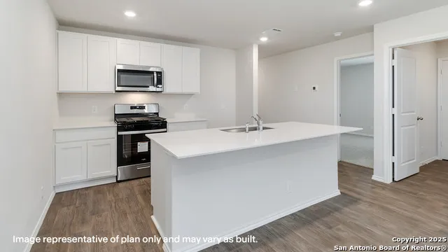
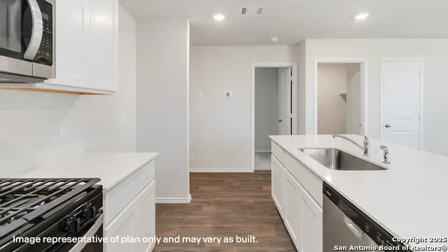
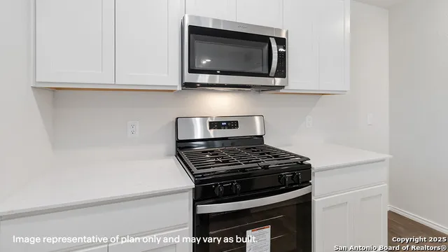
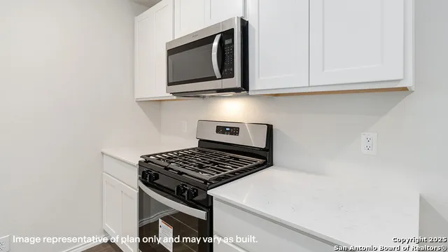
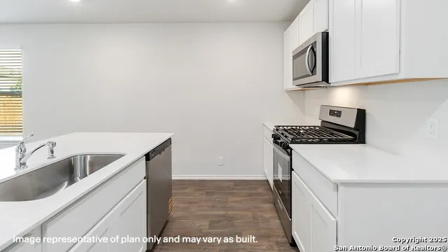
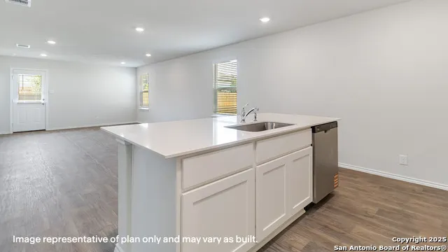
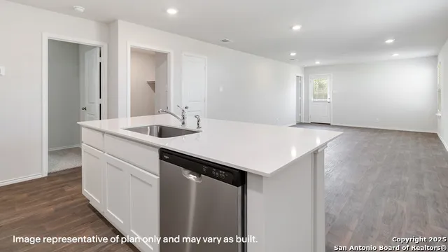
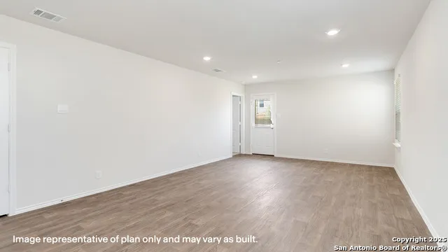
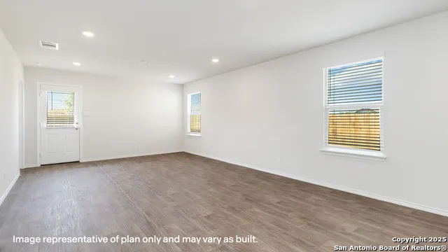
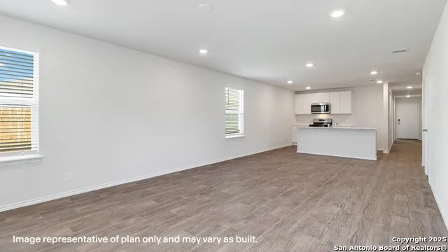
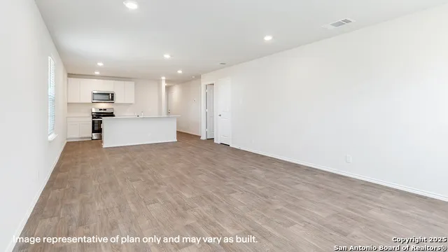
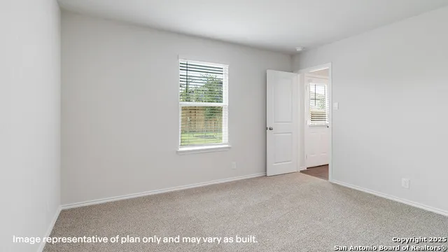
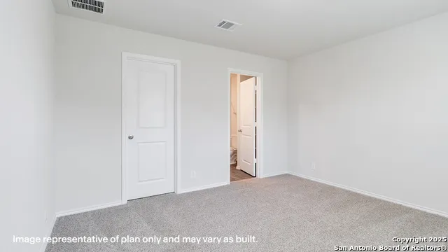
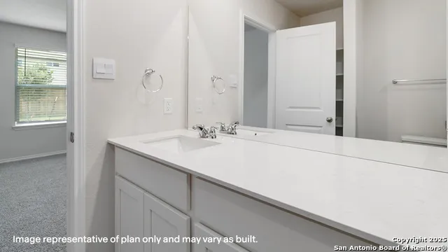
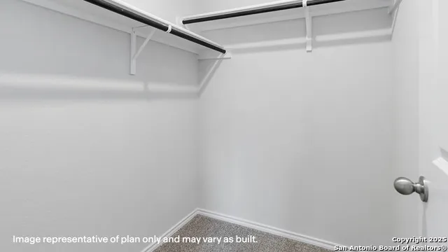
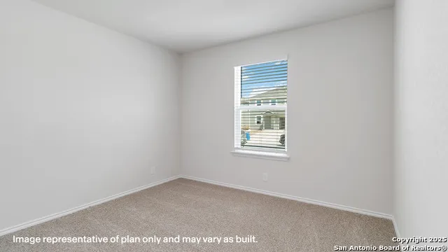
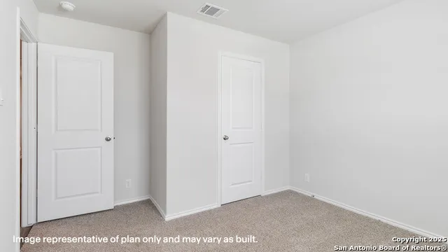
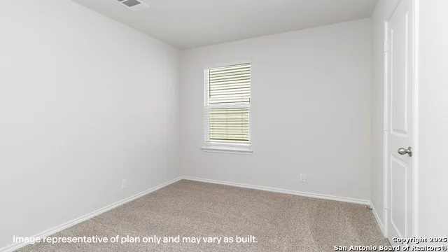
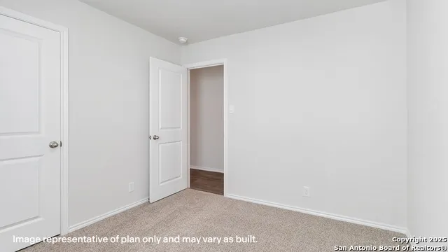
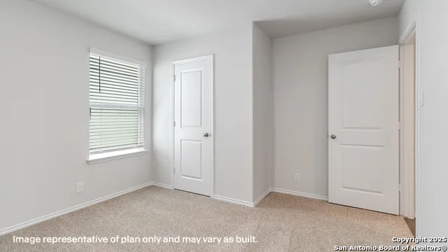
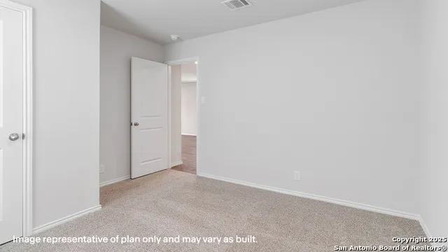
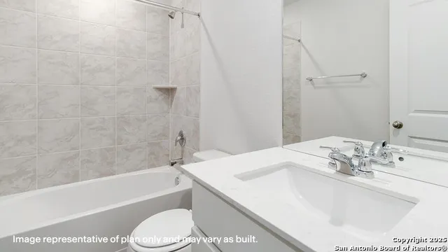
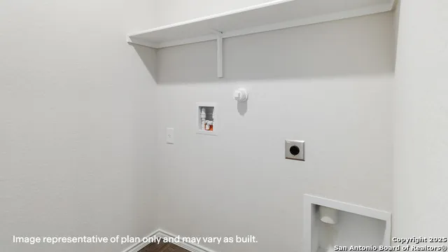
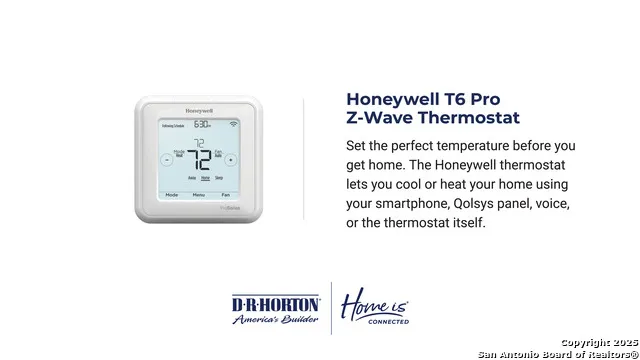
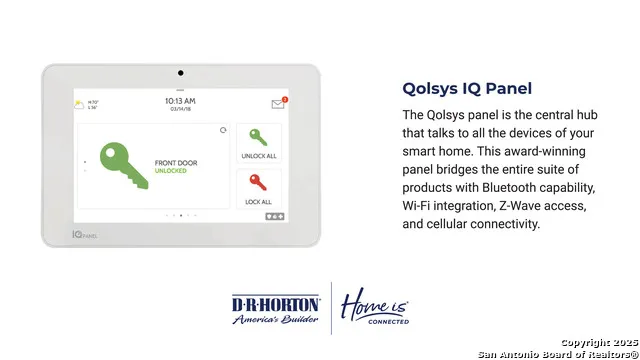
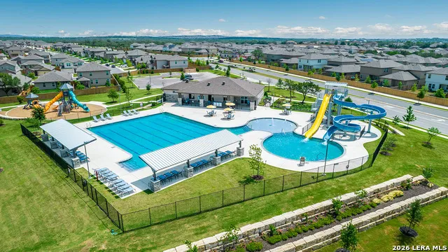
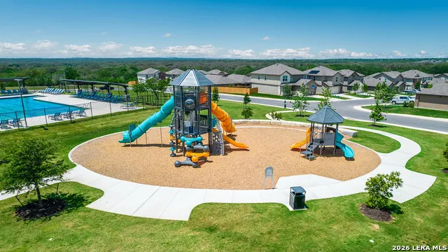
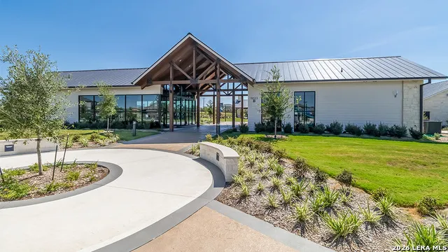
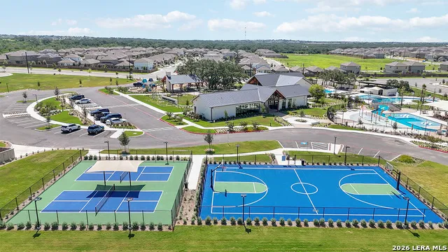
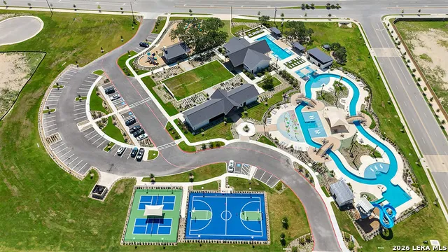
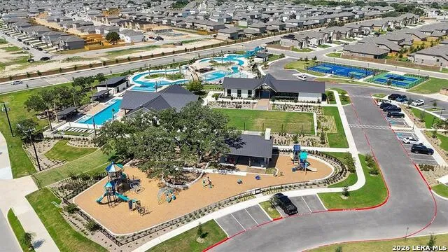
Discover The Friedrich at Riverstone at Westpointe in San Antonio, TX. This comfortable one-story floor plan offers 4 bedrooms, 2 bathrooms, a 1-car garage, and 1,503 square feet of living space. The entry immediately opens to an elongated foyer with two secondary bedrooms and a full bathroom located off of it. Continuing into the heart of the home, you will find a spacious, open-concept kitchen, dining area, and living room designed for hosting. The kitchen boasts a large island with quartz countertops, shaker-style cabinetry, stainless steel appliances, and a deep single-basin sink. Privately located at the back of the home, the primary bedroom suite features a large walk-in closet and an attractive ensuite bathroom. The versatile secondary bedrooms offer quality carpeted floors and individual walk-in closets, making them perfect for guests, a home office, or a workout space. Modern upgrades include a tankless water heater, sheet vinyl flooring in the entry, living room, and wet areas, and quartz countertops in all bathrooms. Outside, enjoy a classic all-siding exterior, full yard landscaping, and an irrigation system. The home also includes the HOME IS CONNECTED smart package, letting you control the lights, thermostat, and locks from your phone.
Property Details
- Cooling
- One Central
- Heating
- Natural Gas
- Bedrooms
- 4
- Bathrooms
- 2.0
- Full Baths
- 2
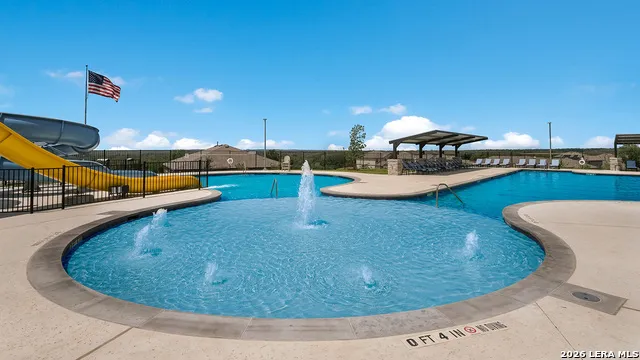
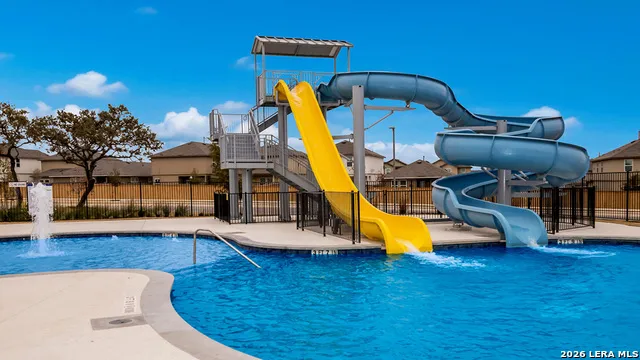
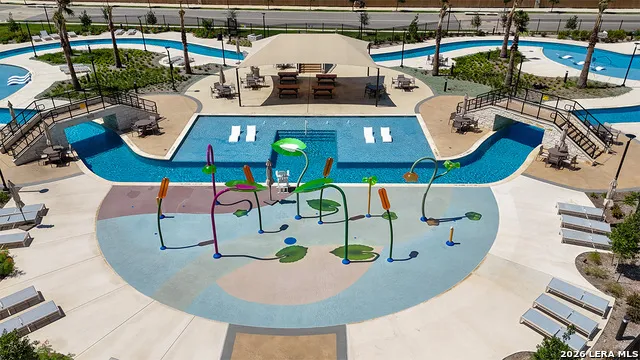
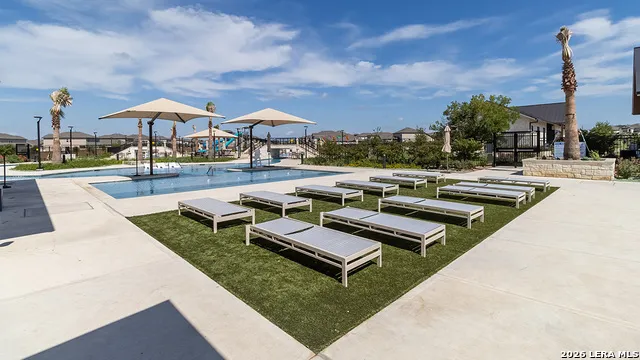
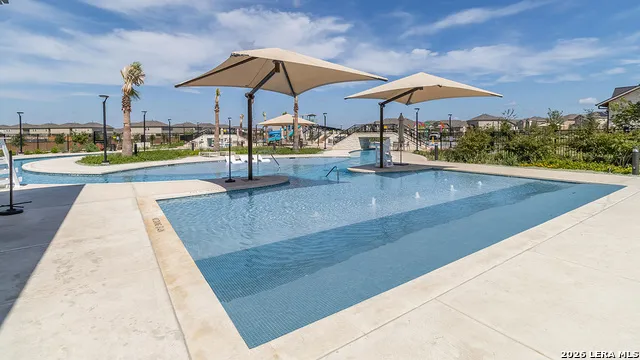
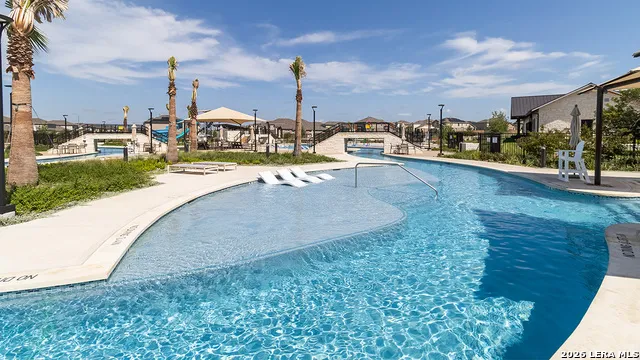
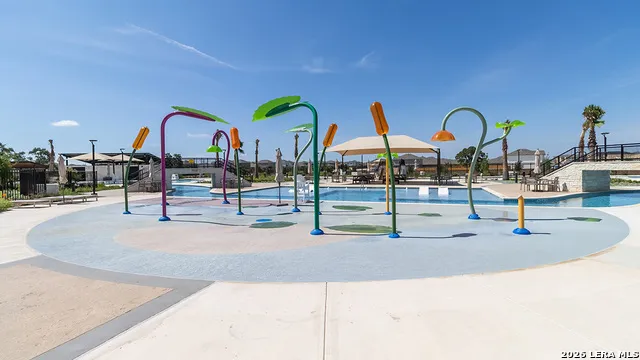
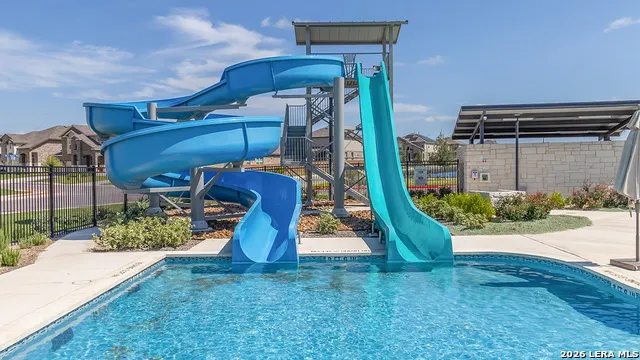
- Pool Shared
- 1
- Acres
- 0.12
- Square Feet
- 1503
- Lot Size
- 0.12
- Parking
- One Car Garage,Attached
- Parking Spaces
- One Car Garage,Attached
- Property Type
- Purchase
- Style
- One Story,Contemporary
- Year Built
- 2026
- Subdivision
- RIVERSTONE AT WESTPOINTE
- School District
- Northside
- Elementary School
- Katie Reed
- Middle School
- Straus
- High School
- Harlan HS
- Original List Price
- $270,500
- Days on Market (Cumulative)
- 84
- HOA
- 1
- MLS #
- 1992668
- Property Subtype
- Single Family Detached
- Fence
- 1
- MLS #
- 1992668
- Date Listed
- June 17, 2026
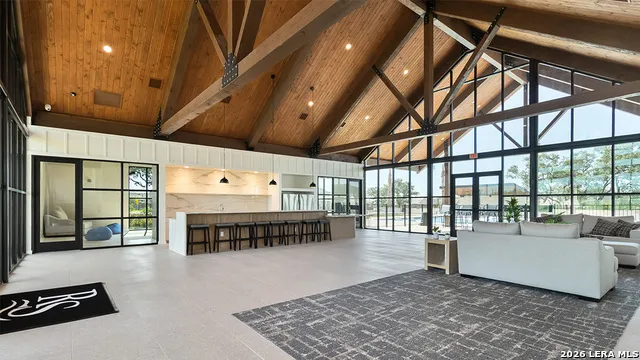
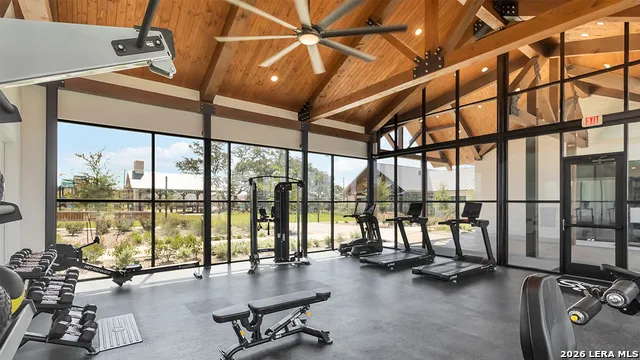
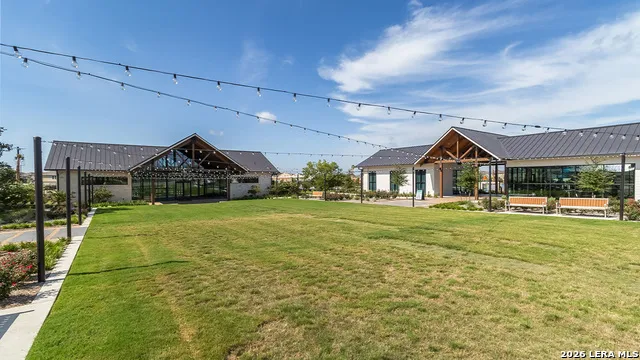
- Club House
- 1
- Address
- 6024 Unakite Trail
Location
Legal
Information provided Courtesy of LERA MLS - Local Expertise Regional Access. IDX information is provided exclusively for consumers' personal, non-commercial use and may not be used for any purpose other than to identify prospective properties consumers may be interested in purchasing. Information is believed to be accurate but not guaranteed. Provided courtesy of the San Antonio Board of Realtors. Copyright 2025 LERA MLS, All Rights Reserved.
Provided By
Listed by R.J. Reyes (#13743)
Listing Office: Keller Williams Heritage (#KLWM00)